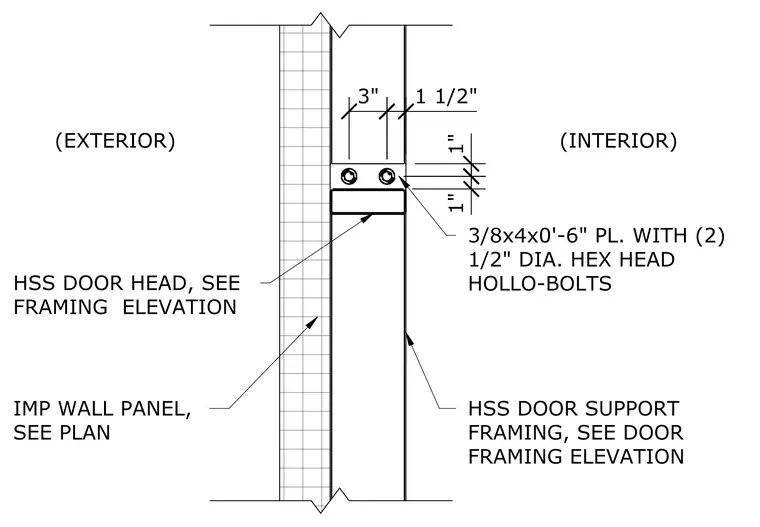
A three-eighths inch by four inch by six inch steel plate secures the hollow structural section door head to the wide flange girt support using two one-half inch diameter hex head Hollo-Bolts. The hollow structural section door head sits adjacent to an insulated metal panel wall system. Hollow structural section door support framing is sized per the door framing elevation.
1" 1 1/2" 3" 1" (EXTERIOR) (INTERIOR) SCALE: 1" = 1'-0" 4 DOOR HEAD COVER PLATE DOOR FRAMING TO WF GIRT PLAN VIEW
Members view this detail in full resolution, download the CAD files (SVG, PDF), and can adapt it in the built-in CAD editor — export DXF, DWG, or PDF.
Start membership