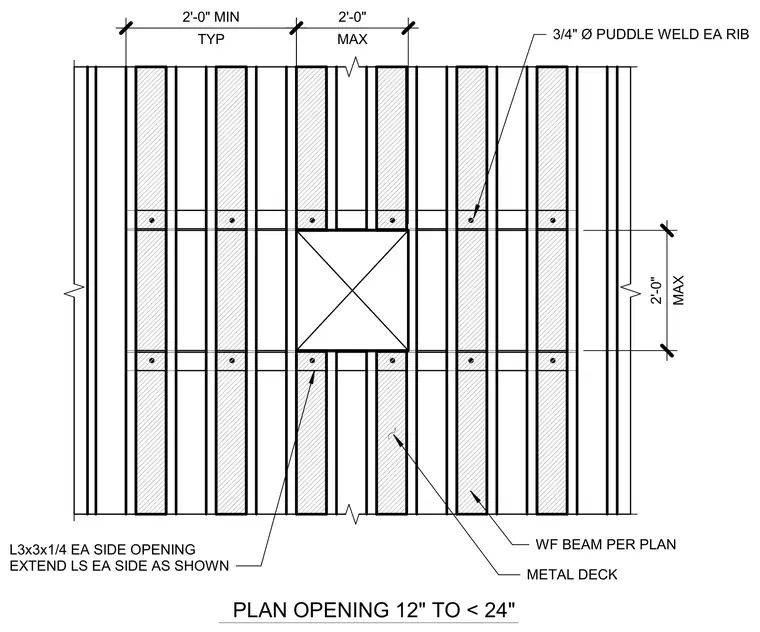
Framing around a 12-inch to 24-inch floor or roof opening in a metal deck supported by wide-flange beams sized per plan. The opening is trimmed with three-by-three by one-quarter-inch steel angles placed on each side and extended as shown. The metal deck is secured with three-quarter-inch diameter puddle welds at each rib, maintaining a typical two-foot minimum and two-foot maximum spacing.
WF BEAM PER PLAN PLAN OPENING 12" TO < 24" METAL DECK L3x3x1/4 EA SIDE OPENING EXTEND LS EA SIDE AS SHOWN 3/4" Ø PUDDLE WELD EA RIB MAX 2'-0" MAX 2'-0" TYP 2'-0" MIN
Members view this detail in full resolution, download the CAD files (SVG, PDF), and can adapt it in the built-in CAD editor — export DXF, DWG, or PDF.
Start membership