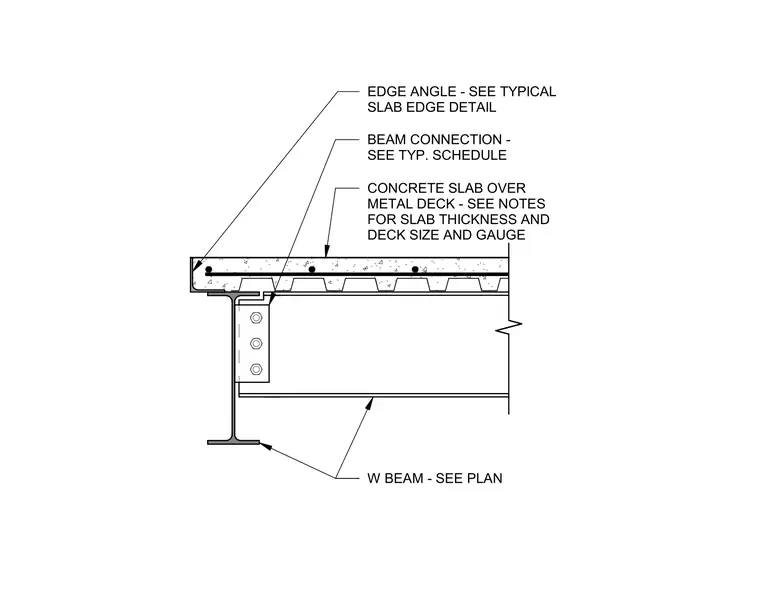
This assembly consists of a concrete slab poured over metal deck, which is supported by a wide-flange steel beam. The slab edge is finished with an edge angle as specified in the typical slab edge detail. The beam connection is detailed per the typical schedule, utilizing a bolted connection to the supporting structure. The concrete slab thickness, as well as the metal deck size and gauge, are determined by the project notes. The wide-flange beam size is specified on the structural framing plan.
Members view this detail in full resolution, download the CAD files (SVG, PDF), and can adapt it in the built-in CAD editor — export DXF, DWG, or PDF.
Start membership