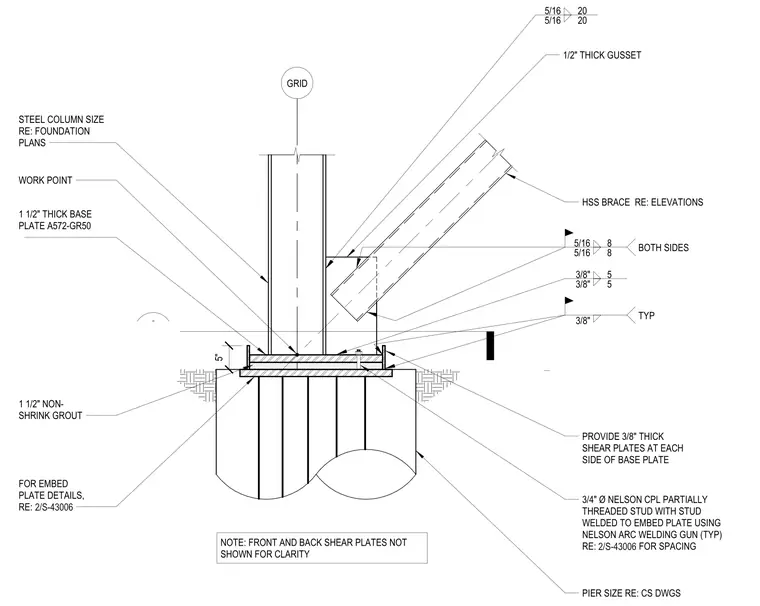
This assembly consists of a steel column supported by a one-and-a-half-inch thick A572-Grade 50 base plate resting on one-and-a-half inches of non-shrink grout atop a concrete pier. A half-inch thick gusset plate connects the HSS brace to the column and base plate, secured with five-sixteenths-inch fillet welds at twenty inches on center. Three-eighths-inch thick shear plates are provided at each side of the base plate, with front and back plates omitted for clarity. The base plate is anchored to the pier via three-quarter-inch diameter Nelson partially threaded studs, which are stud-welded to the embed plate using a Nelson arc welding gun. The HSS brace is welded to the gusset plate with five-sixteenths-inch fillet welds on both sides, spaced at eight inches on center.
GRID WORK POINT STEEL COLUMN SIZE RE: FOUNDATION PLANS NOTE: FRONT AND BACK SHEAR PLATES NOT SHOWN FOR CLARITY T/ PIER RE: CS DWGS 5/16 8 5/16 8 BOTH SIDES 5/16 20 5/16 20 3/8" TYP 1 1/2" NON- SHRINK GROUT 1 1/2" THICK BASE PLATE A572-GR50 PROVIDE 3/8" THICK SHEAR PLATES AT EACH SIDE OF BASE PLATE 3/8" 5 3/8" 5 3/4" Ø NELSON CPL PARTIALLY THREADED STUD WITH STUD WELDED TO EMBED PLATE USING NELSON ARC WELDING GUN (TYP) RE: FOR SPACING FOR EMBED PLATE DETAILS, RE: 2/S-60009 1/2" THICK GUSSET 2 S-43006 PIER SIZE RE: CS DWGS 5" HSS BRACE RE: ELEVATIONS 2/S-43006 2/S-43006
Members view this detail in full resolution, download the CAD files (SVG, PDF), and can adapt it in the built-in CAD editor — export DXF, DWG, or PDF.
Start membership