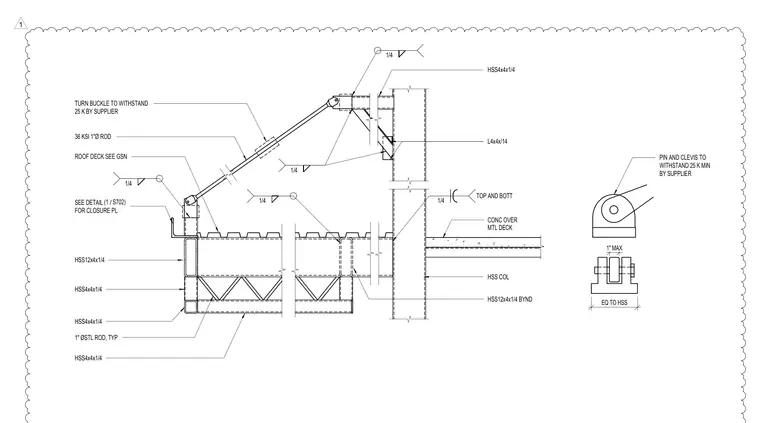
A canopy connection frames into a hollow structural section column supporting concrete over metal deck flooring. The canopy uses HSS4x4x1/4 and HSS12x4x1/4 hollow structural sections welded with quarter-inch fillet welds and reinforced with L4x4x1/4 angle bracing. A 36 KSI 1-inch diameter steel rod with a turnbuckle and pin-and-clevis assembly provides diagonal tension support, with each component engineered to withstand a minimum of 25 kips. Additional framing includes 1-inch diameter steel rods tied into the assembly, with a closure plate specified per detail 1/S702.
HSS COL CONC OVER MTL DECK 36 KSI 1"Ø ROD HSS4x4x1/4 HSS12x4x1/4 HSS12x4x1/4 BYND 1" ØSTL ROD, TYP L4x4x/14 HSS4x4x1/4 HSS4x4x1/4 ROOF DECK SEE GSN 1/4 1/4 1/4 1/4 TOP AND BOTT 1/4 SEE DETAIL FOR CLOSURE PL / (1 S702) PIN AND CLEVIS TO WITHSTAND 25 K MIN BY SUPPLIER EQ TO HSS 1" MAX TURN BUCKLE TO WITHSTAND 25 K BY SUPPLIER HSS4x4x1/4 1
Members view this detail in full resolution, download the CAD files (SVG, PDF), and can adapt it in the built-in CAD editor — export DXF, DWG, or PDF.
Start membership