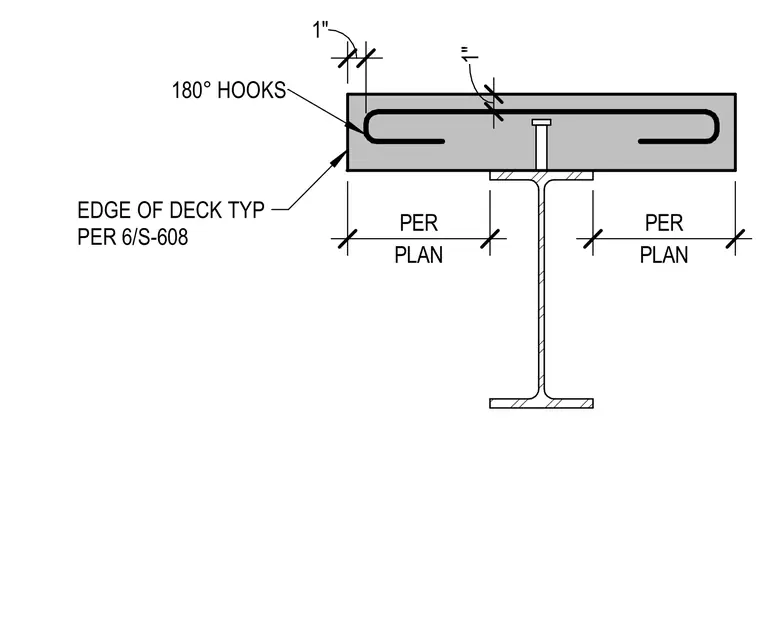
A concrete deck bears on a structural steel beam with a headed stud shear connector welded to the top flange. The concrete slab features 180-degree reinforcing hooks positioned with one-inch clearances from the top and edge of the deck. Dimensions for the deck and beam layout are sized per plan.
Members view this detail in full resolution, download the CAD files (SVG, PDF), and can adapt it in the built-in CAD editor — export DXF, DWG, or PDF.
Start membership