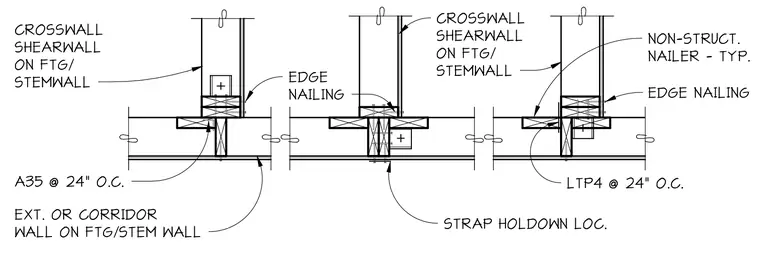
This assembly shows wood shear wall and crosswall framing anchored to concrete stem walls or footings. The connections utilize A35 framing anchors or LTP4 connectors spaced at 24 inches on center to secure the sill plate to the foundation. Edge nailing is specified for the shear wall sheathing at the base. Non-structural nailers are provided at the wall-to-foundation interface where required. Strap holdown locations are indicated for shear wall overturning resistance at the base of the wall studs.
Members view this detail in full resolution, download the CAD files (SVG, PDF), and can adapt it in the built-in CAD editor — export DXF, DWG, or PDF.
Start membership