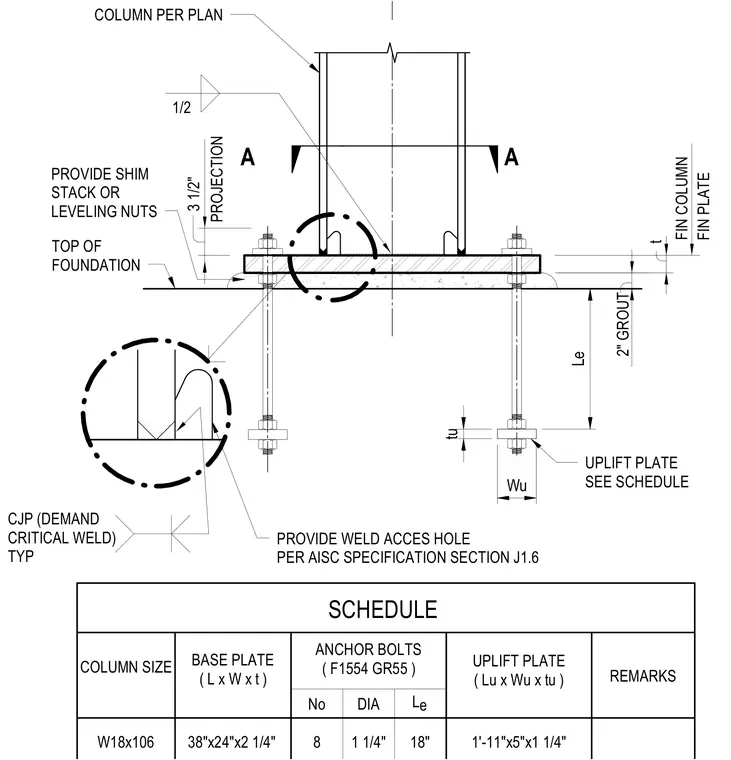
A steel column connects to a concrete foundation via a steel base plate measuring thirty-eight inches by twenty-four inches by two and one-quarter inches thick, resting on a two-inch grout layer with a three and one-half inch anchor bolt projection. The column is welded to the base plate using complete joint penetration welds specified as demand critical, incorporating weld access holes provided per AISC specification section J1.6. Eight ASTM F1554 Grade 55 anchor bolts with a diameter of one and one-quarter inches and an embedment length of eighteen inches secure the base plate, accompanied by shim stacks or leveling nuts. An uplift plate measuring one foot eleven inches by five inches by one and one-quarter inches thick is anchored beneath the foundation level.
t 2" GROUT 3 1/2" PROJECTION PROVIDE SHIM STACK OR LEVELING NUTS PROVIDE WELD ACCES HOLE PER AISC SPECIFICATION SECTION J1.6 SCHEDULE COLUMN SIZE W18x106 BASE PLATE ( L x W x t ) ANCHOR BOLTS ( F1554 GR55 ) No DIA Le UPLIFT PLATE ( Lu x Wu x tu ) REMARKS UPLIFT PLATE SEE SCHEDULE FIN PLATE FIN COLUMN CJP (DEMAND CRITICAL WELD) TYP TOP OF FOUNDATION 1/2 Wu tu Le A A COLUMN PER PLAN 38"x24"x2 1/4" 8 1 1/4" 18" 1'-11"x5"x1 1/4"
Members view this detail in full resolution, download the CAD files (SVG, PDF), and can adapt it in the built-in CAD editor — export DXF, DWG, or PDF.
Start membership