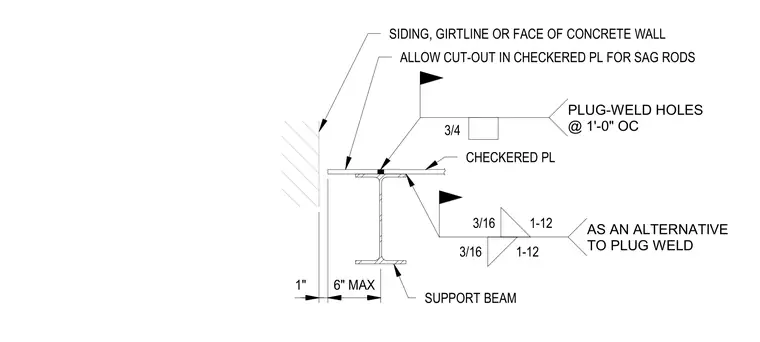
A checkered plate is positioned adjacent to a siding, girtline, or concrete wall face with a maximum six-inch offset from the support beam. The plate is secured to the top flange of the support beam using three-quarter-inch diameter plug welds spaced at one foot on center. Alternatively, the plate is attached to the beam flange with three-sixteenth-inch fillet welds applied in one-inch segments at twelve-inch intervals. A cut-out is provided in the checkered plate to accommodate sag rods.
Members view this detail in full resolution, download the CAD files (SVG, PDF), and can adapt it in the built-in CAD editor — export DXF, DWG, or PDF.
Start membership