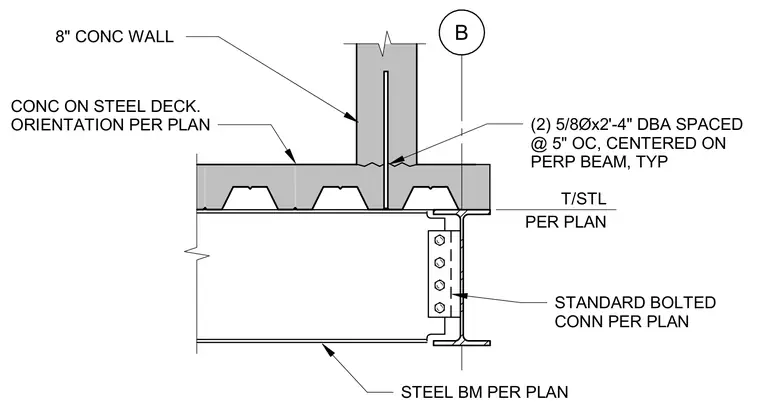
An eight-inch concrete wall bears on a concrete-filled steel deck supported by a steel beam sized per plan. Two five-eighths-inch diameter by two-foot-four-inch deformed bar anchors are spaced at five inches on center and centered on the perpendicular beam. Orientation and standard bolted connections are installed per plan.
T/STL PER PLAN B STEEL BM PER PLAN (2) 5/8Øx2'-4" DBA SPACED @ 5" OC, CENTERED ON PERP BEAM, TYP 8" CONC WALL CONC ON STEEL DECK. ORIENTATION PER PLAN STANDARD BOLTED CONN PER PLAN
Members view this detail in full resolution, download the CAD files (SVG, PDF), and can adapt it in the built-in CAD editor — export DXF, DWG, or PDF.
Start membership