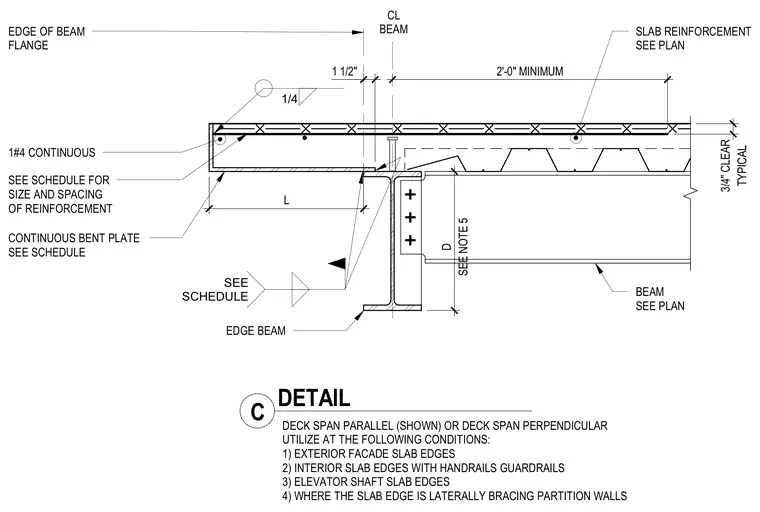
A concrete slab with metal deck bears on a structural steel edge beam, detailed with a continuous bent plate along the slab edge and a 1#4 continuous reinforcing bar. Slab reinforcement size and spacing are determined per structural schedules, maintaining a minimum 2'-0" extension zone from the slab edge. A 3/4" clear distance is maintained at the edge of the beam flange, secured with a 1/4" fillet weld. This edge detail is utilized at exterior facade slab edges, interior slab edges supporting handrails or guardrails, elevator shaft slab edges, and locations where the slab edge laterally braces partition walls.
CL BEAM 1#4 CONTINUOUS CONTINUOUS BENT PLATE SEE SCHEDULE SEE SCHEDULE FOR SIZE AND SPACING OF REINFORCEMENT EDGE BEAM BEAM SEE PLAN SLAB REINFORCEMENT SEE PLAN SEE NOTE 5 D 2'-0" MINIMUM 1 1/2" SEE SCHEDULE DECK SPAN PARALLEL (SHOWN) OR DECK SPAN PERPENDICULAR UTILIZE AT THE FOLLOWING CONDITIONS: 1) EXTERIOR FACADE SLAB EDGES 2) INTERIOR SLAB EDGES WITH HANDRAILS GUARDRAILS 3) ELEVATOR SHAFT SLAB EDGES 4) WHERE THE SLAB EDGE IS LATERALLY BRACING PARTITION WALLS TYPICAL 3/4" CLEAR EDGE OF BEAM FLANGE C DETAIL 1/4 L
Members view this detail in full resolution, download the CAD files (SVG, PDF), and can adapt it in the built-in CAD editor — export DXF, DWG, or PDF.
Start membership