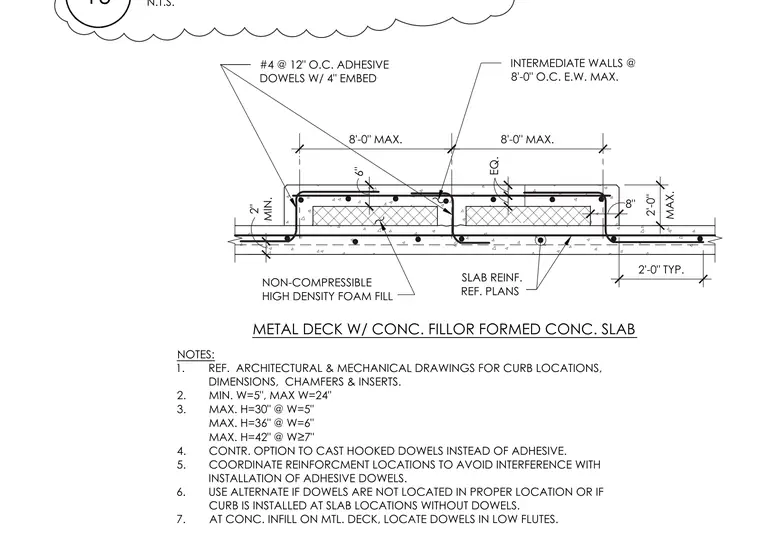
A concrete housekeeping pad sits upon a metal deck with concrete fill or a formed concrete slab, anchored by number four adhesive dowels spaced at twelve inches on center with four inches of embedment. Intermediate walls occur at eight feet zero inches on center each way maximum. Non-compressible high density foam fill occupies the core space beneath the pad. Slab reinforcement is provided per structural plans.
8'-0" MAX. 8" 2'-0" TYP. EQ. 6" 2" MIN. 8'-0" MAX. #4 @ 12" O.C. ADHESIVE DOWELS W/ 4" EMBED NOTES: 1. REF. ARCHITECTURAL & MECHANICAL DRAWINGS FOR CURB LOCATIONS, DIMENSIONS, CHAMFERS & INSERTS. 2. MIN. W=5", MAX W=24" 3. MAX. H=30" @ W=5" MAX. H=36" @ W=6" MAX. H=42" @ W ≥ 7" 4. CONTR. OPTION TO CAST HOOKED DOWELS INSTEAD OF ADHESIVE. 5. COORDINATE REINFORCMENT LOCATIONS TO AVOID INTERFERENCE WITH INSTALLATION OF ADHESIVE DOWELS. 6. USE ALTERNATE IF DOWELS ARE NOT LOCATED IN PROPER LOCATION OR IF CURB IS INSTALLED AT SLAB LOCATIONS WITHOUT DOWELS. 7. AT CONC. INFILL ON MTL. DECK, LOCATE DOWELS IN LOW FLUTES. INTERMEDIATE WALLS @ 8'-0" O.C. E.W. MAX. NON-COMPRESSIBLE HIGH DENSITY FOAM FILL SLAB REINF. REF. PLANS 2'-0" MAX. METAL DECK W/ CONC. FILLOR FORMED CONC. SLAB 16 N.T.S.
Members view this detail in full resolution, download the CAD files (SVG, PDF), and can adapt it in the built-in CAD editor — export DXF, DWG, or PDF.
Start membership