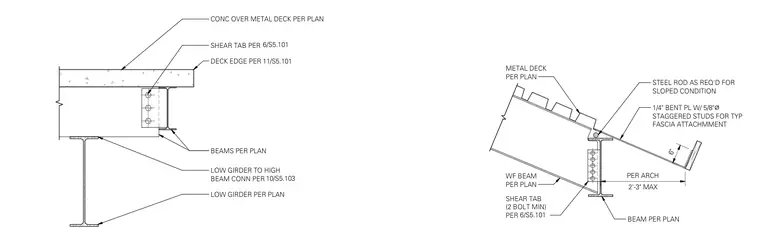
A wide-flange low girder receives a high beam connection through a shear tab with a minimum of two bolts sized per plan. Concrete over metal deck bears on the assembly with shear tabs located at the deck edge. A quarter-inch bent plate with five-eighths inch diameter staggered studs provides typical fascia attachment, supported by a six-inch steel rod as required for sloped conditions spanning a maximum of two feet three inches per architectural drawings.
SHEAR TAB PER DECK EDGE PER 11/S5.101 6/S5.101 BEAMS PER PLAN LOW GIRDER TO HIGH BEAM CONN PER LOW GIRDER PER PLAN CONC OVER METAL DECK PER PLAN 10/S5.103 WF BEAM PER PLAN SHEAR TAB (2 BOLT MIN) PER BEAM PER PLAN METAL DECK PER PLAN 1/4" BENT PL W/ 5/8" ⌀ STAGGERED STUDS FOR TYP FASCIA ATTACHMMENT 6" STEEL ROD AS REQ'D FOR SLOPED CONDITION 2'-3" MAX PER ARCH 6/S5.101
Members view this detail in full resolution, download the CAD files (SVG, PDF), and can adapt it in the built-in CAD editor — export DXF, DWG, or PDF.
Start membership