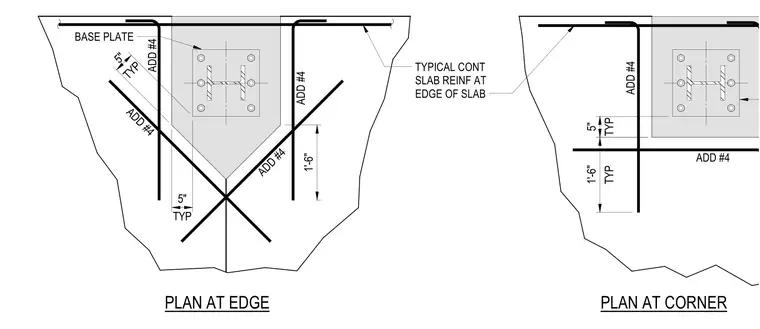
The plan details illustrate structural steel column base plates anchored within concrete slabs, featuring additional number four reinforcing bars placed at the edge and corner conditions. The corner plan incorporates typical continuous slab reinforcement along the edge of the slab, with five-inch typical spacing dimensions and one-foot-six-inch bar extensions. The edge plan similarly details diagonal and orthogonal additional number four reinforcing bars framing around the base plate. These details provide the required local reinforcement concentration for column base connections located near slab perimeters and corners.
BASE PLATE TYPICAL CONT SLAB REINF AT EDGE OF SLAB ADD #4 ADD #4 ADD #4 ADD #4 ADD #4 ADD #4 PLAN AT EDGE PLAN AT CORNER TYP 5" TYP 5" TYP 5" TYP 1'-6" 1'-6"
Members view this detail in full resolution, download the CAD files (SVG, PDF), and can adapt it in the built-in CAD editor — export DXF, DWG, or PDF.
Start membership