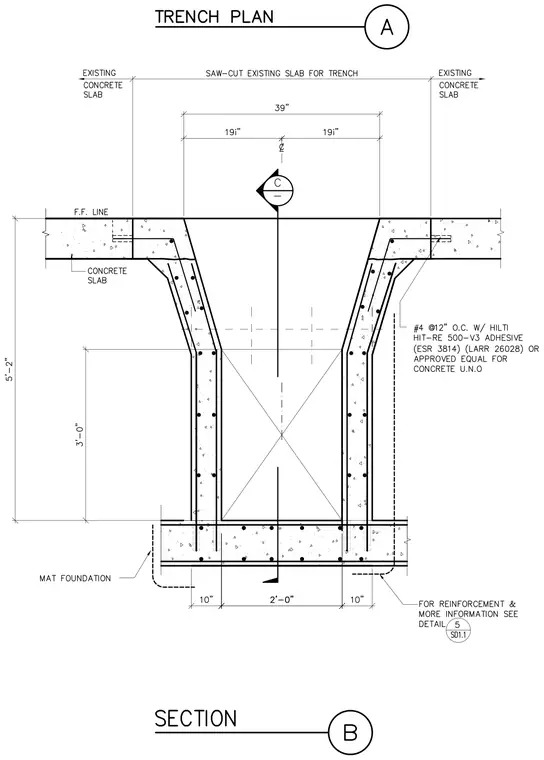
A cast-in-place concrete utility trench is formed by saw-cutting an existing concrete slab and anchoring new vertical concrete walls into a mat foundation. The trench features sloped upper walls transitioning to vertical lower walls, with an inside clear width of two feet and a total depth of five feet and two inches from the finished floor line. Wall reinforcement consists of number four reinforcing bars spaced at twelve inches on center secured with Hilti HIT-RE 500-V3 adhesive or approved equal into the existing concrete. The assembly rests on a continuous reinforced concrete mat foundation, with additional reinforcement details referenced to a separate drawing.
Members view this detail in full resolution, download the CAD files (SVG, PDF), and can adapt it in the built-in CAD editor — export DXF, DWG, or PDF.
Start membership