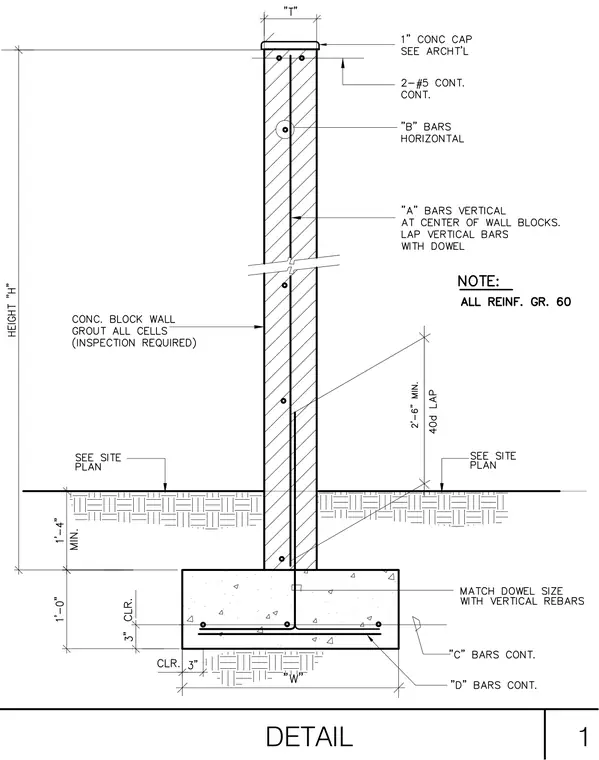
A concrete block wall is supported by a continuous concrete footing with grade 60 reinforcing steel. The wall features fully grouted cells, vertical reinforcing bars centered in the blocks with a two-foot-six-inch minimum lap splice, and horizontal bars. Two continuous number five bars run near the top beneath a one-inch concrete cap. The concrete foundation includes continuous horizontal bars, bottom clearance, and vertical dowels matching the size of the vertical rebars. All reinforcing steel meets grade 60 specifications.
Members view this detail in full resolution, download the CAD files (SVG, PDF), and can adapt it in the built-in CAD editor — export DXF, DWG, or PDF.
Start membership