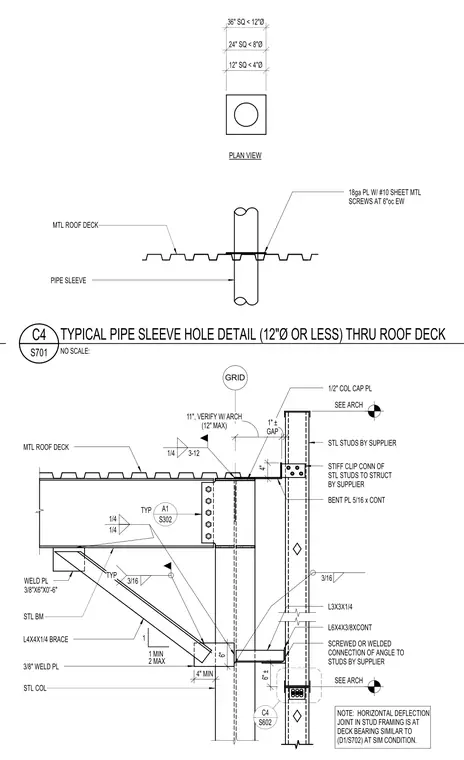
An eighteen-gauge plate secured with number ten sheet metal screws at six inches on center each way forms a pipe sleeve penetrating the metal roof deck. A structural steel column supports a steel beam with a one-half-inch column cap plate and a continuous bent plate measuring five-sixteenths of an inch. An L4x4x1/4 brace connects to a three-eighths-inch weld plate measuring six by six inches with a three-sixteenths-inch typical fillet weld. Cold-formed steel studs connect to the structural framing via stiff clip connections and continuous L6x4x3/8 and L3x3x1/4 angles. A horizontal deflection joint in the stud framing is located at the deck bearing.
PLAN VIEW PIPE SLEEVE 18ga PL W/ #10 SHEET MTL SCREWS AT 6"oc EW MTL ROOF DECK 12" SQ < 4"Ø 24" SQ < 8"Ø 36" SQ < 12"Ø STL COL STL BM MTL ROOF DECK BENT PL 5/16 x CONT 1/4 3-12 A1 S302 TYP 1/2" COL CAP PL 4" GRID (12" MAX) 11" , VERIFY W/ ARCH GAP 1" ± SEE ARCH SEE ARCH 6" ± 6" S602 C4 STL STUDS BY SUPPLIER STIFF CLIP CONN OF STL STUDS TO STRUCT BY SUPPLIER L4X4X1/4 BRACE 3/8" WELD PL 4" MIN WELD PL 3/8"X6"X0'-6" 1 1 MIN 2 MAX L6X4X3/8XCONT L3X3X1/4 SCREWED OR WELDED CONNECTION OF ANGLE TO STUDS BY SUPPLIER 1/4 1/4 3/16 TYP 3/16 NOTE: HORIZONTAL DEFLECTION JOINT IN STUD FRAMING IS AT DECK BEARING SIMILAR TO (D1/S702) AT SIM CONDITION. NO SCALE: S701 C4 TYPICAL PIPE SLEEVE HOLE DETAIL (12"Ø OR LESS) THRU ROOF DECK
Members view this detail in full resolution, download the CAD files (SVG, PDF), and can adapt it in the built-in CAD editor — export DXF, DWG, or PDF.
Start membership