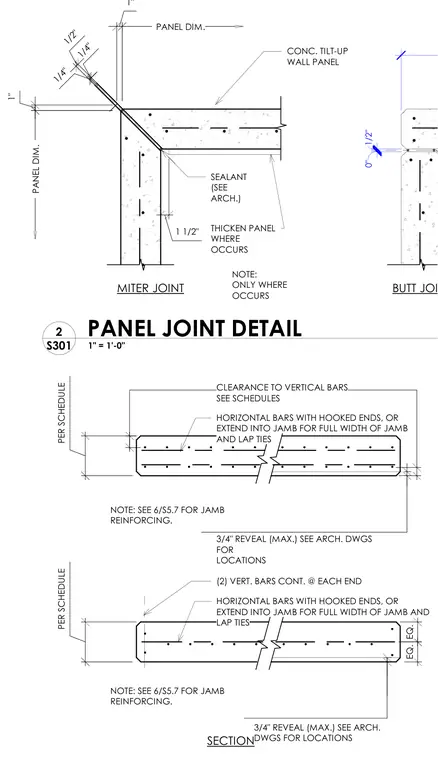
Concrete tilt-up wall panels form a miter joint at the corner with thickened panel sections where required and an exterior sealant joint specified per architectural drawings. Horizontal bars feature hooked ends or extend into the jamb for the full width of the jamb and lap ties, complemented by two continuous vertical bars at each end. Panel reveals with a maximum depth of three-quarters of an inch are coordinated with architectural drawings for location.
1/2" 1" 1" 1 1/2" PANEL DIM. PANEL DIM. 1/4" 1/4" CONC. TILT-UP WALL PANEL THICKEN PANEL WHERE OCCURS SEALANT (SEE ARCH.) MITER JOINT BUTT JOINT NOTE: ONLY WHERE OCCURS 1/2" 0" PER SCHEDULE EQ. EQ. PER SCHEDULE 3/4" REVEAL (MAX.) SEE ARCH. DWGS FOR LOCATIONS CLEARANCE TO VERTICAL BARS SEE SCHEDULES 3/4" REVEAL (MAX.) SEE ARCH. DWGS FOR LOCATIONS SECTION HORIZONTAL BARS WITH HOOKED ENDS, OR EXTEND INTO JAMB FOR FULL WIDTH OF JAMB AND LAP TIES (2) VERT. BARS CONT. @ EACH END HORIZONTAL BARS WITH HOOKED ENDS, OR EXTEND INTO JAMB FOR FULL WIDTH OF JAMB AND LAP TIES NOTE: SEE 6/S5.7 FOR JAMB REINFORCING. NOTE: SEE 6/S5.7 FOR JAMB REINFORCING. 1" = 1'-0" S301 2 PANEL JOINT DETAIL
Members view this detail in full resolution, download the CAD files (SVG, PDF), and can adapt it in the built-in CAD editor — export DXF, DWG, or PDF.
Start membership