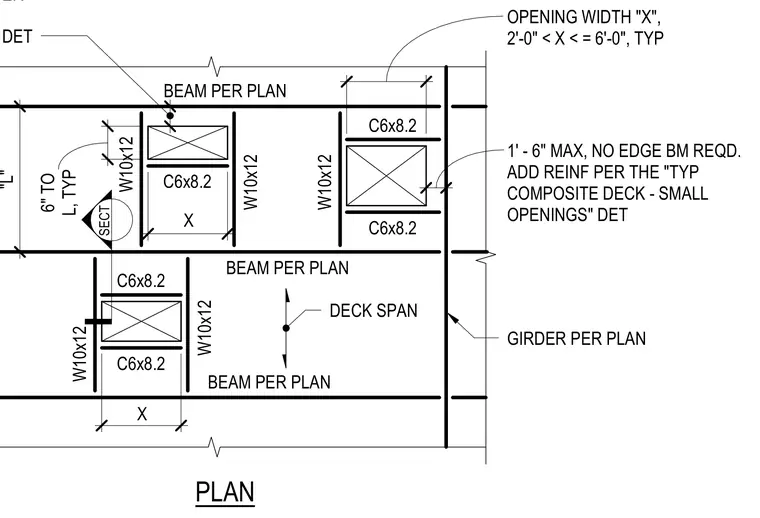
This structural framing plan details standard steel framing layouts for small penetrations and openings in composite metal deck floors or roofs. Opening widths designated as variable X ranging between two and six feet are framed using C6x8.2 channel headers placed perpendicular to the primary framing. W10x12 wide-flange beams span parallel to the deck direction alongside the opening, bearing on structural girders sized per plan. Additional reinforcement is added according to standard deck edge and opening detail requirements when edge beams are omitted for cantilevers up to one foot and six inches.
SECT 132" 72" 18" 72" 72" X C6x8.2 C6x8.2 W10x12 W10x12 W10x12 C6x8.2 C6x8.2 C6x8.2 DECK SPAN BEAM PER PLAN GIRDER PER PLAN 1' - 6" MAX, NO EDGE BM REQD. ADD REINF PER THE "TYP COMPOSITE DECK - SMALL OPENINGS" DET 18" W10x12 W10x12 X OPENING WIDTH "X", 2'-0" < X < = 6'-0", TYP BEAM PER PLAN 30" REQD. ADD REINF PER THE "TYPICAL DECK EDGE CONDITIONS" DET 6" TO L, TYP "L" BEAM PER PLAN PLAN
Members view this detail in full resolution, download the CAD files (SVG, PDF), and can adapt it in the built-in CAD editor — export DXF, DWG, or PDF.
Start membership