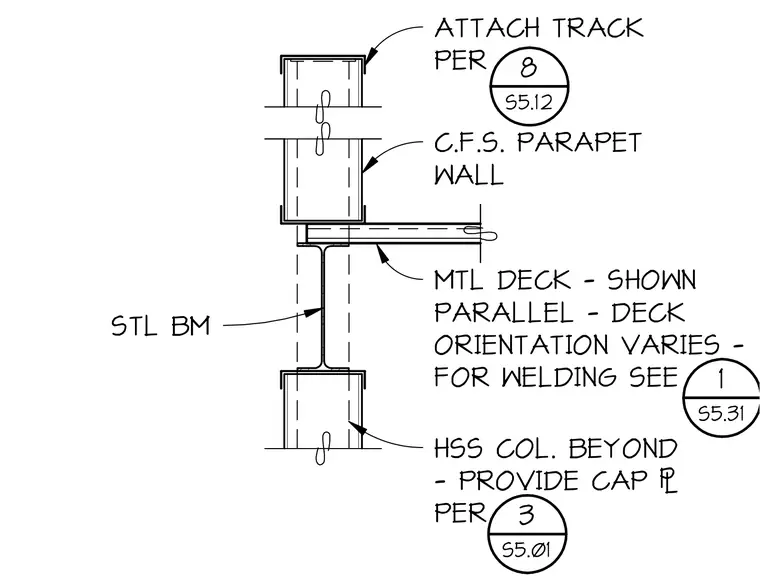
A cold-formed steel parapet wall is framed above a structural steel beam and metal deck assembly, with track attachment detailed per drawing references. A hollow structural section column sits beyond the primary framing and requires a cap plate. The metal deck is shown running parallel with variable orientation. Specific welding requirements are referenced to other structural sheets.
ATTACH TRACK PER C.F.S. PARAPET WALL MTL DECK - SHOWN PARALLEL - DECK ORIENTATION VARIES - FOR WELDING SEE STL BM HSS COL. BEYOND - PROVIDE CAP / PER 3 S5.01 8 S5.12 1 S5.31
Members view this detail in full resolution, download the CAD files (SVG, PDF), and can adapt it in the built-in CAD editor — export DXF, DWG, or PDF.
Start membership