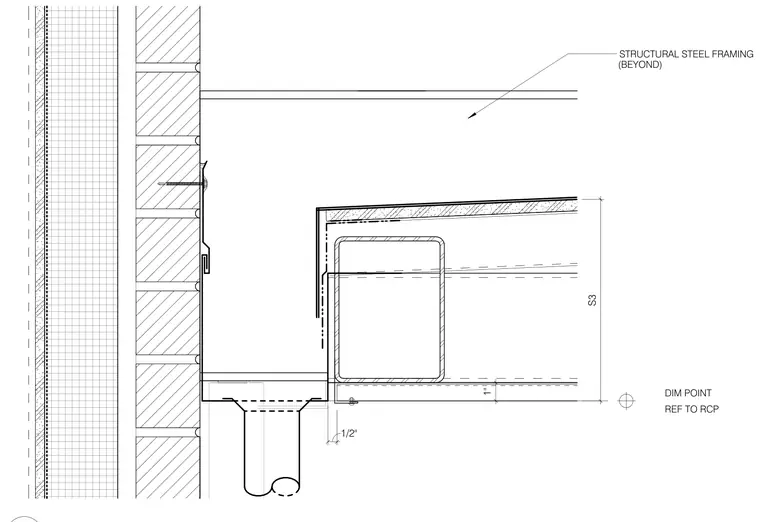
A roof terrace canopy gutter assembly interfaces with exterior wall construction and structural steel framing shown beyond. Dimension points reference the reflected ceiling plan for alignment. Clearance dimensions of one-half inch and one inch coordinate framing and drainage integration.
Members view this detail in full resolution, download the CAD files (SVG, PDF), and can adapt it in the built-in CAD editor — export DXF, DWG, or PDF.
Start membership