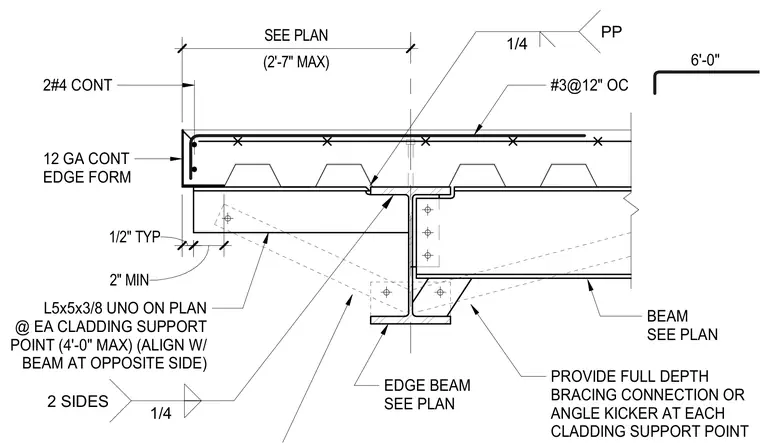
A concrete slab on metal deck bears over a structural steel edge beam with continuous twelve-gauge edge formwork at the perimeter. Two continuous number four rebars run along the edge, complemented by number three rebars spaced at twelve inches on center maximum. An L5x5x3/8 angle bracket connects at each cladding support point spaced at a four-foot maximum and aligns with the beam on the opposite side. A quarter-inch two-sided weld secures the assembly with half-inch typical clearances and two-inch minimums. A full-depth bracing connection or angle kicker is provided at each cladding support point.
6'-0" 2#4 CONT L5x5x3/8 UNO ON PLAN @ EA CLADDING SUPPORT POINT (4'-0" MAX) (ALIGN W/ BEAM AT OPPOSITE SIDE) 12 GA CONT EDGE FORM EDGE BEAM SEE PLAN BEAM SEE PLAN #3@12" OC (2'-7" MAX) SEE PLAN 1/4 PP 1/2" TYP 1/4 2 SIDES 2" MIN PROVIDE FULL DEPTH BRACING CONNECTION OR ANGLE KICKER AT EACH CLADDING SUPPORT POINT
Members view this detail in full resolution, download the CAD files (SVG, PDF), and can adapt it in the built-in CAD editor — export DXF, DWG, or PDF.
Start membership