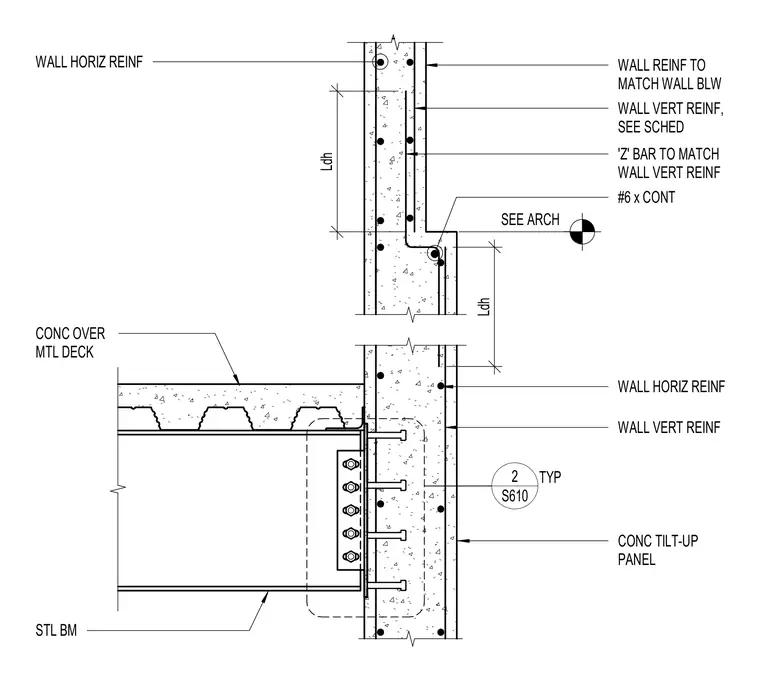
A concrete tilt-up wall panel transitions at a notched step featuring continuous horizontal reinforcement and vertical reinforcing bars matched to the schedule, tied with 'Z' bars and continuous number 6 bars. Below the transition, a structural steel beam framing a concrete over metal deck floor system connects to the tilt-up wall panel via a bolted shear plate embedded in the concrete. Vertical and horizontal reinforcement continues through the lower wall panel section.
Ldh Ldh 'Z' BAR TO MATCH WALL VERT REINF WALL VERT REINF, SEE SCHED #6 x CONT WALL HORIZ REINF SEE ARCH WALL REINF TO MATCH WALL BLW WALL HORIZ REINF WALL VERT REINF S610 2 TYP STL BM CONC OVER MTL DECK CONC TILT-UP PANEL
Members view this detail in full resolution, download the CAD files (SVG, PDF), and can adapt it in the built-in CAD editor — export DXF, DWG, or PDF.
Start membership