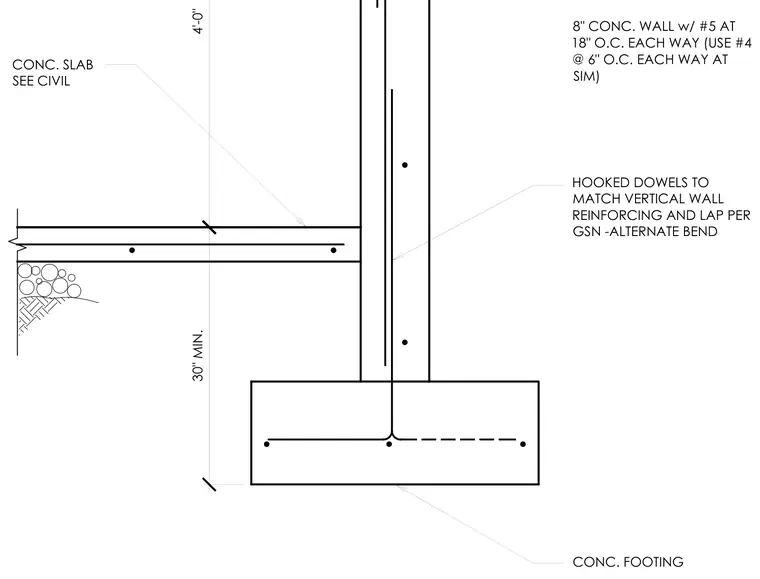
An eight-inch concrete wall connects to a concrete footing and slab on grade. Hooked dowels extend from the footing into the wall, matching the vertical wall reinforcing with lap splices per general structural notes and alternate bends. The wall is reinforced with number five bars at eighteen inches on center each way, transitioning to number four bars at six inches on center each way at similar conditions. The concrete slab and footing interface maintain a thirty-inch minimum dimension with a four-foot dimension reference.
8" CONC. WALL w/ #5 AT 18" O.C. EACH WAY (USE #4 @ 6" O.C. EACH WAY AT SIM) HOOKED DOWELS TO MATCH VERTICAL WALL REINFORCING AND LAP PER GSN -ALTERNATE BEND CONC. FOOTING CONC. SLAB SEE CIVIL 30" MIN. 4'-0"
Members view this detail in full resolution, download the CAD files (SVG, PDF), and can adapt it in the built-in CAD editor — export DXF, DWG, or PDF.
Start membership