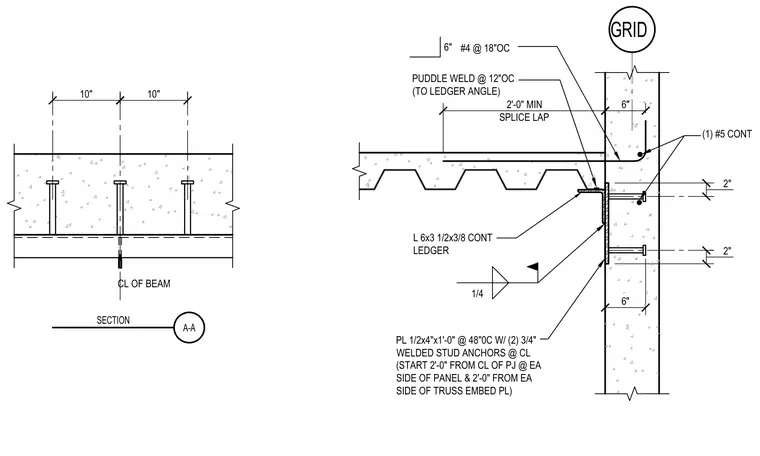
A continuous steel ledger angle (L 6x3 1/2x3/8) supports the floor framing at a concrete wall and is puddle welded at 12 inches on center. The ledger angle connects to an embedded steel plate measuring 1/2 inch by 4 inches by 1 foot zero inches, spaced at 48 inches on center with two 3/4-inch welded stud anchors at centerline. Slab reinforcement includes a continuous number 5 bar and number 4 bars at 18 inches on center with a 2-foot minimum splice lap.
10" 10" CL OF BEAM A-A SECTION GRID 2" 2" 1/4 PL 1/2x4"x1'-0" @ 48"0C W/ (2) 3/4" WELDED STUD ANCHORS @ CL (START 2'-0" FROM CL OF PJ @ EA SIDE OF PANEL & 2'-0" FROM EA SIDE OF TRUSS EMBED PL) L 6x3 1/2x3/8 CONT LEDGER PUDDLE WELD @ 12"OC (TO LEDGER ANGLE) 6" (1) #5 CONT 6" #4 @ 18"OC 6" 2'-0" MIN SPLICE LAP
Members view this detail in full resolution, download the CAD files (SVG, PDF), and can adapt it in the built-in CAD editor — export DXF, DWG, or PDF.
Start membership