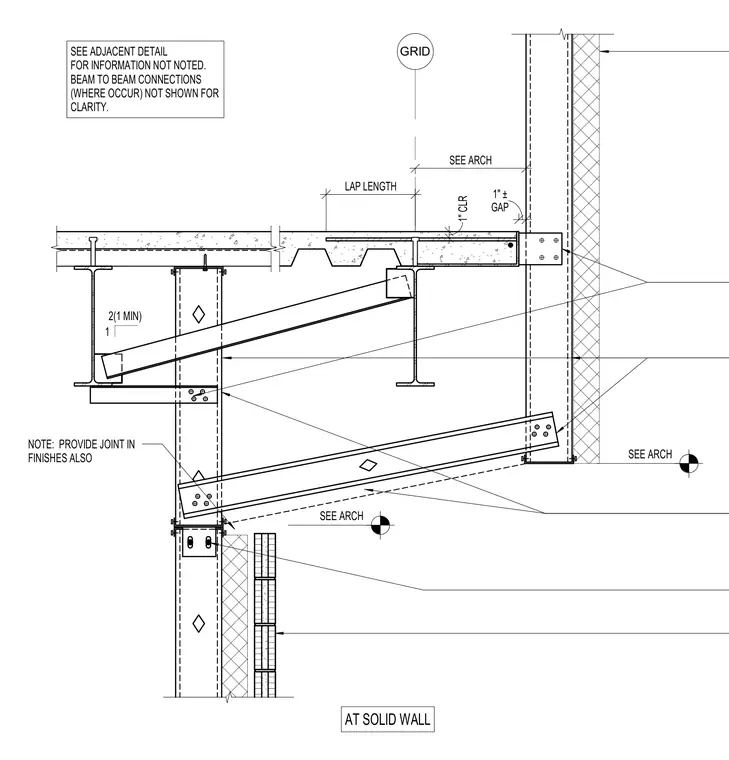
Steel floor framing and composite metal deck bearing conditions interface with a vertical wall assembly, maintaining a one-inch clearance gap at the perimeter grid line. Sloping structural members connect to vertical steel columns using bolted connection plates, with beam-to-beam connections omitted for clarity per the drawing notes. A joint in finishes is required at the wall intersection, and dimensions provide lap lengths and clearances coordinated with architectural drawings.
SEE ADJACENT DETAIL FOR INFORMATION NOT NOTED. BEAM TO BEAM CONNECTIONS (WHERE OCCUR) NOT SHOWN FOR CLARITY. GRID LAP LENGTH 1" CLR SEE ARCH SEE ARCH GAP 1" ± SEE ARCH 2(1 MIN) 1 AT SOLID WALL NOTE: PROVIDE JOINT IN FINISHES ALSO
Members view this detail in full resolution, download the CAD files (SVG, PDF), and can adapt it in the built-in CAD editor — export DXF, DWG, or PDF.
Start membership