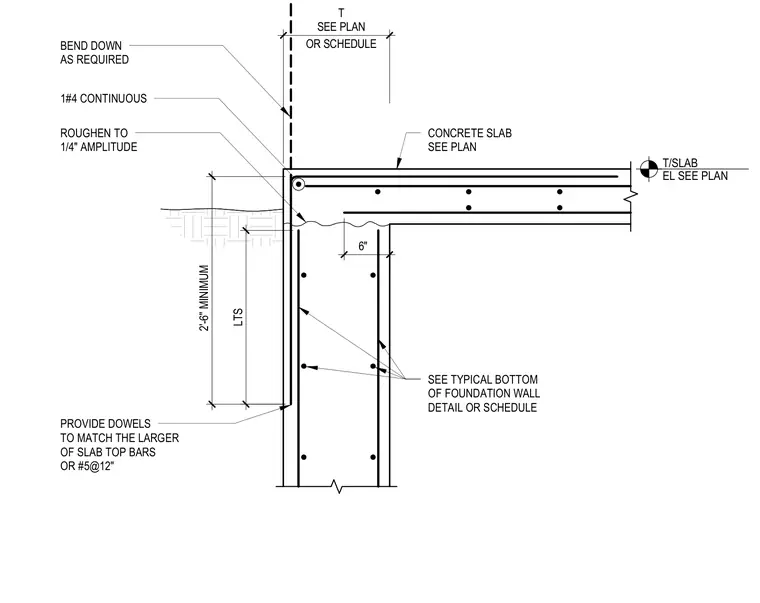
A concrete slab bears on a concrete foundation wall with continuous reinforcing bars and a roughened construction joint set to a quarter-inch amplitude. Dowels match the larger of the slab top bars or number five bars at twelve inches spacing, extending with a two-foot-six-inch minimum lap splice length. One number four bar runs continuously around the corner with the top bars bent down as required. The slab elevation is sized per plan.
SEE TYPICAL BOTTOM OF FOUNDATION WALL DETAIL OR SCHEDULE 1#4 CONTINUOUS CONCRETE SLAB SEE PLAN T/SLAB EL SEE PLAN OR SCHEDULE T SEE PLAN BEND DOWN AS REQUIRED PROVIDE DOWELS TO MATCH THE LARGER OF SLAB TOP BARS OR #5@12" ROUGHEN TO 1/4" AMPLITUDE 6" LTS 2'-6" MINIMUM
Members view this detail in full resolution, download the CAD files (SVG, PDF), and can adapt it in the built-in CAD editor — export DXF, DWG, or PDF.
Start membership