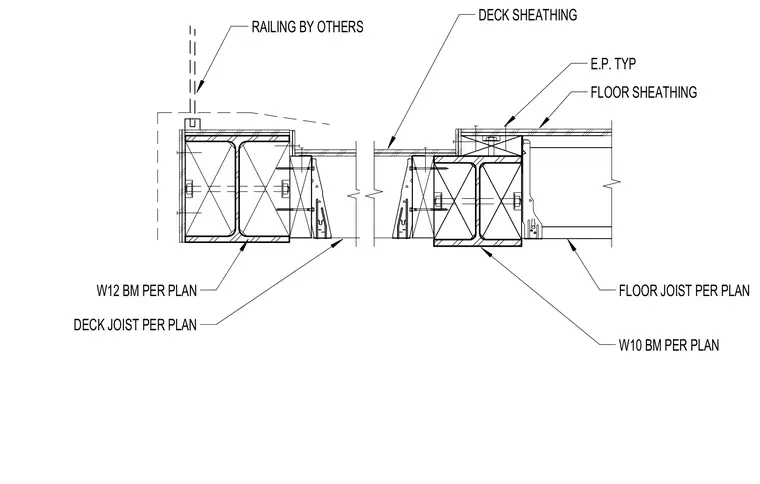
Floor framing with wood joists supported by wide-flange steel beams sized per plan. Deck joists and floor joists frame into the steel members, supporting deck sheathing and floor sheathing above. A railing by others is mounted at the edge condition over a W12 beam.
FLOOR JOIST PER PLAN W10 BM PER PLAN RAILING BY OTHERS W12 BM PER PLAN DECK JOIST PER PLAN FLOOR SHEATHING DECK SHEATHING E.P. TYP
Members view this detail in full resolution, download the CAD files (SVG, PDF), and can adapt it in the built-in CAD editor — export DXF, DWG, or PDF.
Start membership