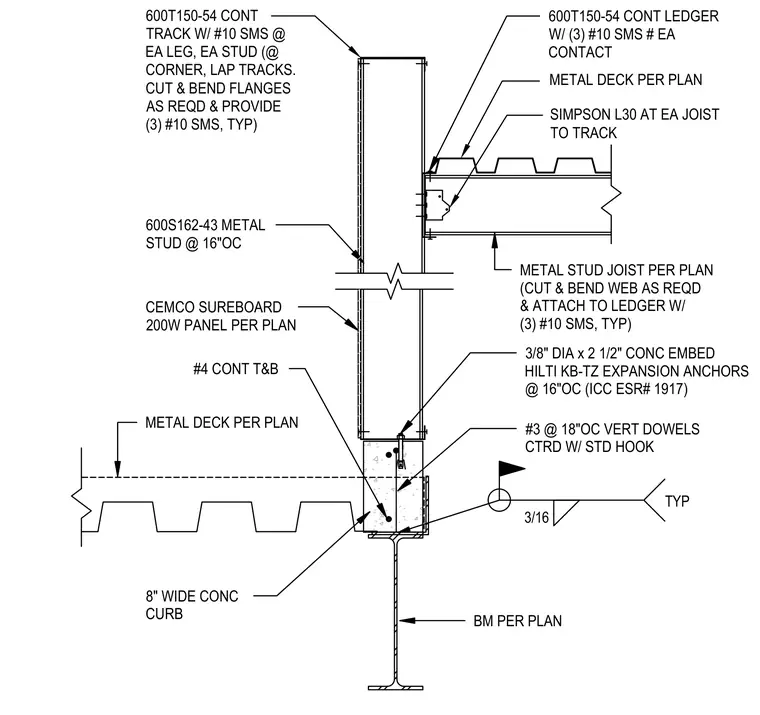
A structural steel beam supports an eight-inch wide concrete curb reinforced with continuous top and bottom number four bars and vertical number three dowels at eighteen inches on center. A continuous track section sits at the base of the cold-formed steel framing and is secured to the concrete curb using three-eighths-inch diameter by two-and-one-half-inch concrete expansion anchors at sixteen inches on center. Cold-formed steel studs at sixteen inches on center extend upward with Cemco SureBoard panels attached per plan. At the floor level, a continuous cold-formed steel ledger is fastened to each contact stud with three number ten sheet metal screws. Metal stud joists are connected to the continuous ledger with Simpson L30 clips and have their webs cut, bent, and attached to the ledger with three number ten sheet metal screws.
METAL STUD JOIST PER PLAN (CUT & BEND WEB AS REQD & ATTACH TO LEDGER W/ (3) #10 SMS, TYP) METAL DECK PER PLAN 600T150-54 CONT LEDGER W/ (3) #10 SMS # EA CONTACT 600S162-43 METAL STUD @ 16"OC METAL DECK PER PLAN 3/8" DIA x 2 1/2" CONC EMBED HILTI KB-TZ EXPANSION ANCHORS @ 16"OC (ICC ESR# 1917) #3 @ 18"OC VERT DOWELS CTRD W/ STD HOOK #4 CONT T&B BM PER PLAN CEMCO SUREBOARD 200W PANEL PER PLAN 8" WIDE CONC CURB 3/16 TYP 600T150-54 CONT TRACK W/ #10 SMS @ EA LEG, EA STUD (@ CORNER, LAP TRACKS. CUT & BEND FLANGES AS REQD & PROVIDE (3) #10 SMS, TYP) SIMPSON L30 AT EA JOIST TO TRACK
Members view this detail in full resolution, download the CAD files (SVG, PDF), and can adapt it in the built-in CAD editor — export DXF, DWG, or PDF.
Start membership