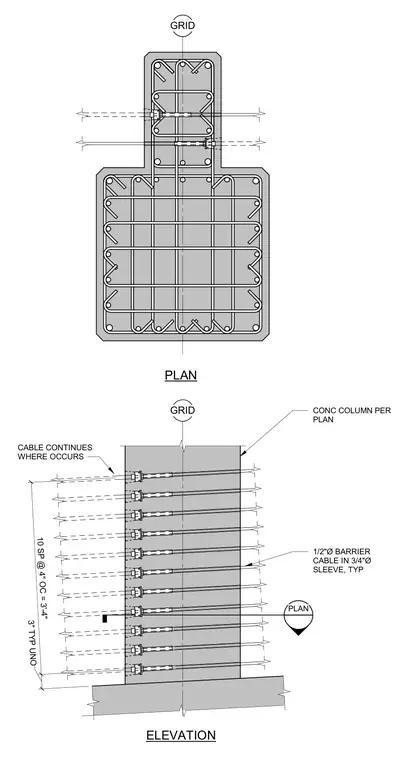
A half-inch diameter barrier cable runs through a three-quarter-inch diameter sleeve typical through the concrete column. The vertical spacing consists of ten spaces at four inches on center totaling three feet four inches, with a three-inch typical dimension unless noted otherwise.
GRID PLAN PLAN GRID CONC COLUMN PER PLAN 1/2"Ø BARRIER CABLE IN 3/4"Ø SLEEVE, TYP ELEVATION 10 SP @ 4" OC = 3'-4" 3" TYP UNO PLAN CABLE CONTINUES WHERE OCCURS
Members view this detail in full resolution, download the CAD files (SVG, PDF), and can adapt it in the built-in CAD editor — export DXF, DWG, or PDF.
Start membership