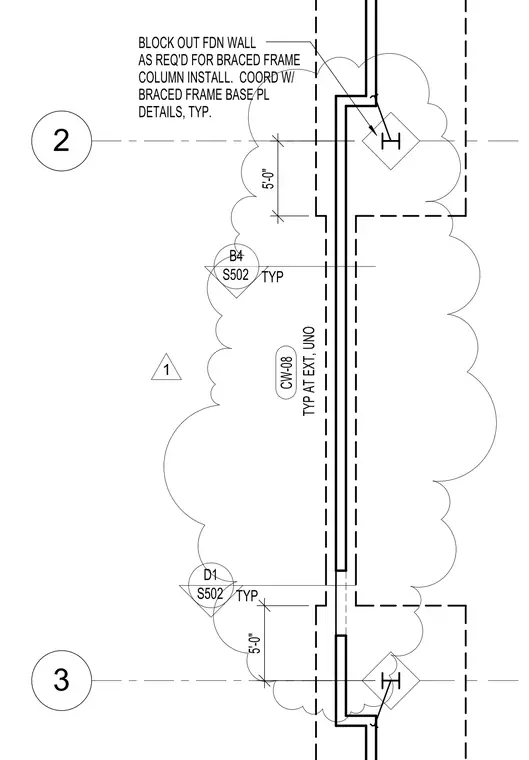
This structural detail provides instructions for blocking out the foundation wall as required for braced frame column installation. Typical dimensions of five feet are indicated along the exterior wall assembly. Coordination with braced frame base plate details is required typically. Grid lines and reference callouts are provided for alignment.
3 2 B4 S502 TYP 5'-0" TYP AT EXT, UNO CW-08 D1 S502 TYP BLOCK OUT FDN WALL AS REQ'D FOR BRACED FRAME COLUMN INSTALL. COORD W/ BRACED FRAME BASE PL DETAILS, TYP. 5'-0" 1
Members view this detail in full resolution, download the CAD files (SVG, PDF), and can adapt it in the built-in CAD editor — export DXF, DWG, or PDF.
Start membership