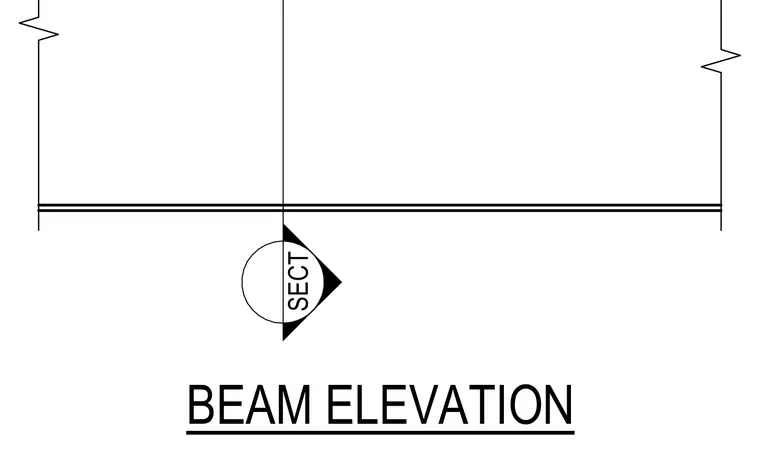
This drawing fragment captures a beam elevation with a section cut marker indicating a structural intersection. Break lines truncate the beam at both horizontal ends to denote a partial view.
Members view this detail in full resolution, download the CAD files (SVG, PDF), and can adapt it in the built-in CAD editor — export DXF, DWG, or PDF.
Start membership