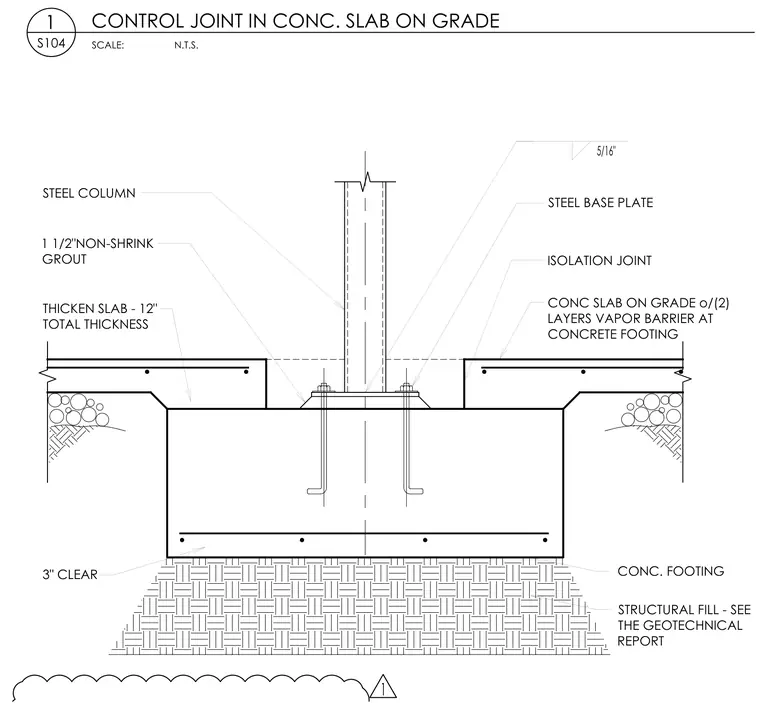
A steel column terminates at a steel base plate anchored to a concrete footing with hooked anchor bolts and leveled over one and a half inches of non-shrink grout. An isolation joint separates the steel column base and thickened slab from the surrounding concrete slab on grade, which rests on two layers of vapor barrier over structural fill. The concrete footing provides three inches of clear cover to the bottom reinforcing steel, placed atop structural fill sized per the geotechnical report.
SCALE: 1 S104 CONTROL JOINT IN CONC. SLAB ON GRADE N.T.S. ISOLATION JOINT STEEL BASE PLATE STEEL COLUMN 1 1/2"NON-SHRINK GROUT THICKEN SLAB - 12" TOTAL THICKNESS CONC. FOOTING 5/16" 3" CLEAR STRUCTURAL FILL - SEE THE GEOTECHNICAL REPORT CONC SLAB ON GRADE o/(2) LAYERS VAPOR BARRIER AT CONCRETE FOOTING 1
Members view this detail in full resolution, download the CAD files (SVG, PDF), and can adapt it in the built-in CAD editor — export DXF, DWG, or PDF.
Start membership