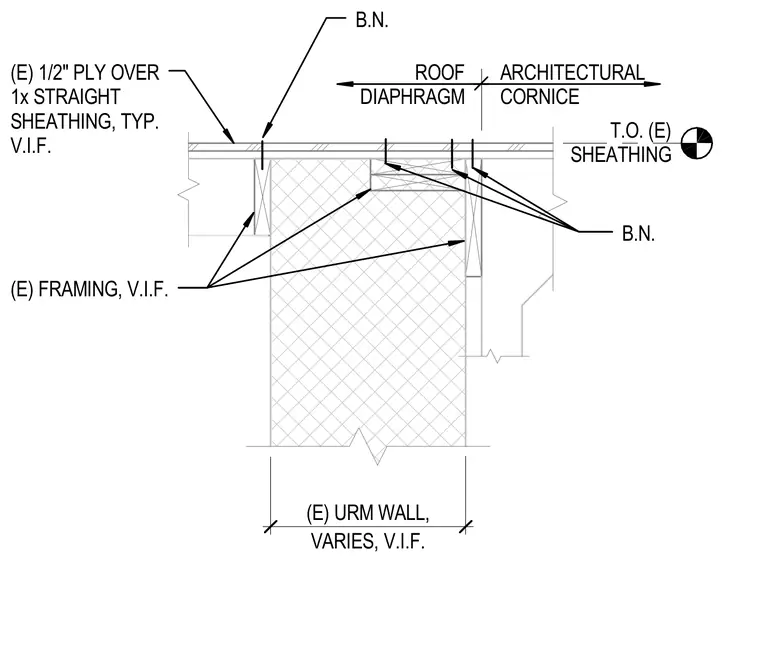
An existing unreinforced masonry wall supports a roof diaphragm featuring one-half-inch plywood over one-inch straight sheathing and wood framing, with dimensions varying in the field. Existing framing members anchor into the masonry wall assembly beneath the roof and architectural cornice transition. All dimensions and conditions are subject to verification in the field.
ROOF DIAPHRAGM ARCHITECTURAL CORNICE T.O. (E) SHEATHING (E) FRAMING, V.I.F. B.N. (E) 1/2" PLY OVER 1x STRAIGHT SHEATHING, TYP. V.I.F. VARIES, V.I.F. (E) URM WALL, B.N.
Members view this detail in full resolution, download the CAD files (SVG, PDF), and can adapt it in the built-in CAD editor — export DXF, DWG, or PDF.
Start membership