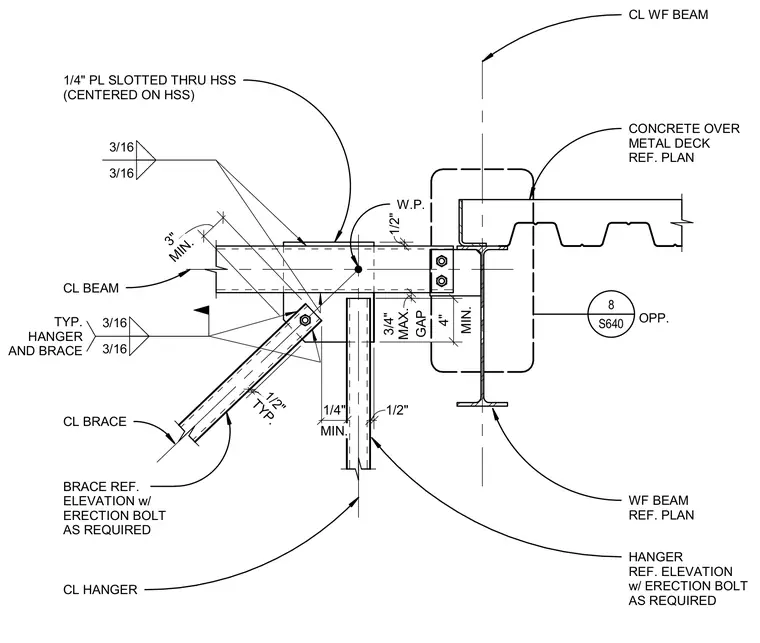
A hanger and brace connection frames into a wide-flange beam supporting a concrete slab over metal deck. A one-quarter-inch thick plate is slotted through and centered on the hollow structural section, welded with three-sixteenth-inch fillet welds. A half-inch thick brace connects to the assembly with erection bolts as required and three-sixteenth-inch fillet welds. The hanger consists of a structural member positioned with a minimum half-inch gap and a three-quarter-inch maximum gap, maintaining a minimum four-inch clearance to the beam. Erection bolts secure the members at the connection points, supplemented by continuous three-sixteenth-inch fillet welds.
WF BEAM REF. PLAN CONCRETE OVER METAL DECK REF. PLAN 1/4" PL SLOTTED THRU HSS (CENTERED ON HSS) HANGER REF. ELEVATION w/ ERECTION BOLT AS REQUIRED CL HANGER CL WF BEAM 3/16 3/16 TYP. HANGER AND BRACE MIN. 3" TYP. 1/2" BRACE REF. ELEVATION w/ ERECTION BOLT AS REQUIRED CL BRACE MIN. 1/4" 1/2" GAP 3/4" MAX. MIN. 4" CL BEAM W.P. 3/16 3/16 S640 8 OPP. 1/2"
Members view this detail in full resolution, download the CAD files (SVG, PDF), and can adapt it in the built-in CAD editor — export DXF, DWG, or PDF.
Start membership