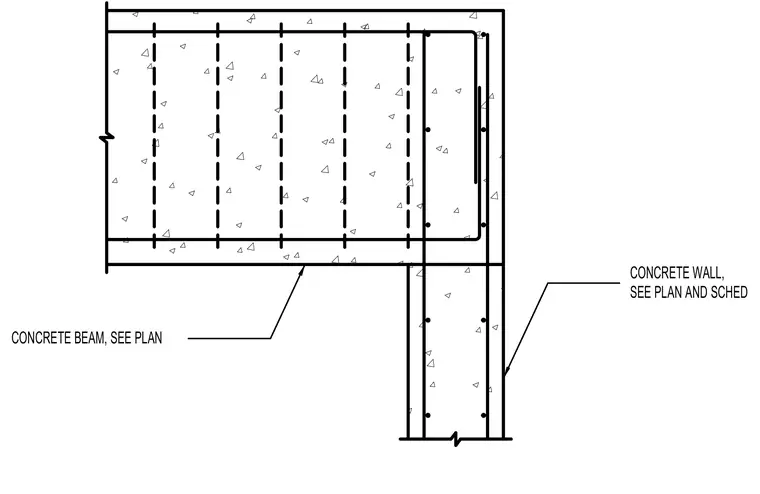
A reinforced concrete pan joist frames into a supporting concrete wall, sized per plan and schedule. Continuous top and bottom reinforcing bars extend from the concrete beam into the wall zone to develop adequate negative and positive moment capacity. Vertical and horizontal reinforcement within the concrete wall is sized per structural plans and schedules.
Members view this detail in full resolution, download the CAD files (SVG, PDF), and can adapt it in the built-in CAD editor — export DXF, DWG, or PDF.
Start membership