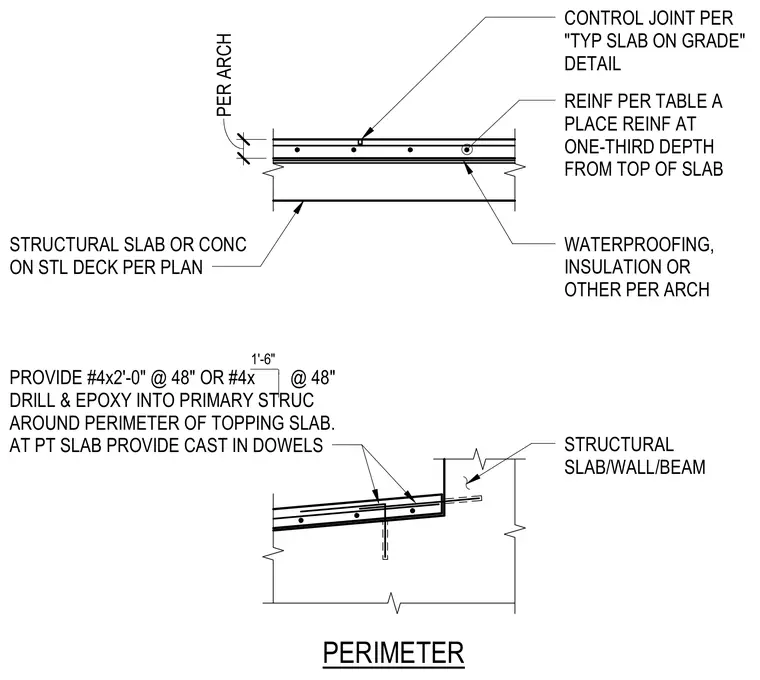
Perimeter connection of a topping slab to a primary structural slab, wall, or beam. Number four dowels measuring two feet in length are drilled and epoxied into the primary structure around the perimeter at forty-eight inches on center, while post-tensioned slabs utilize cast-in dowels. Reinforcement is placed at one-third depth from the top of the slab per the structural table. Additional architectural layers including waterproofing, insulation, and control joints are coordinated per the architectural plans.
PROVIDE #4x2'-0" @ 48" OR #4x @ 48" DRILL & EPOXY INTO PRIMARY STRUC AROUND PERIMETER OF TOPPING SLAB. AT PT SLAB PROVIDE CAST IN DOWELS STRUCTURAL SLAB OR CONC ON STL DECK PER PLAN WATERPROOFING, INSULATION OR OTHER PER ARCH REINF PER TABLE A PLACE REINF AT ONE-THIRD DEPTH FROM TOP OF SLAB CONTROL JOINT PER "TYP SLAB ON GRADE" DETAIL PERIMETER STRUCTURAL SLAB/WALL/BEAM 1'-6" 4" PER ARCH
Members view this detail in full resolution, download the CAD files (SVG, PDF), and can adapt it in the built-in CAD editor — export DXF, DWG, or PDF.
Start membership