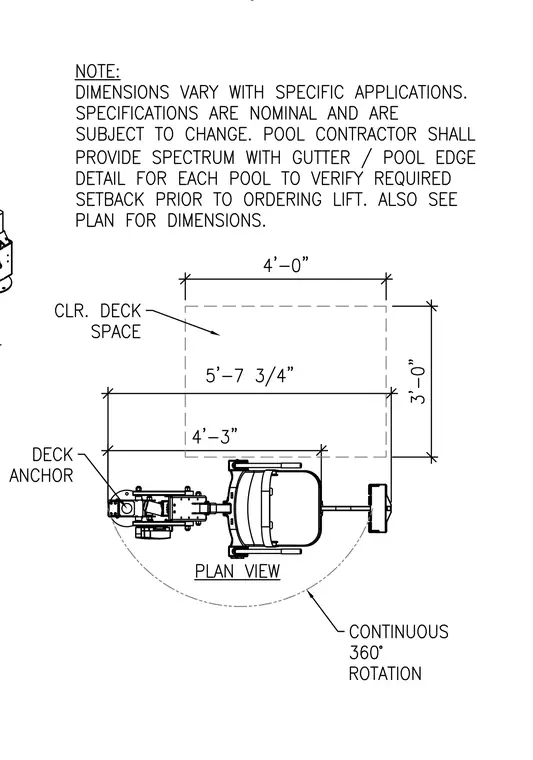
This plan view details the required clear deck space and anchor placement for a pool lift installation. Dimensions specify a 4-foot by 5-foot 7-3/4-inch clear deck space surrounding the anchor and rotating mechanism. A dashed arc indicates the continuous 360-degree rotation of the lift unit. Notes require the pool contractor to coordinate the spectrum with the gutter and pool edge detail for each specific pool to verify required setbacks prior to ordering the lift.
Members view this detail in full resolution, download the CAD files (SVG, PDF), and can adapt it in the built-in CAD editor — export DXF, DWG, or PDF.
Start membership