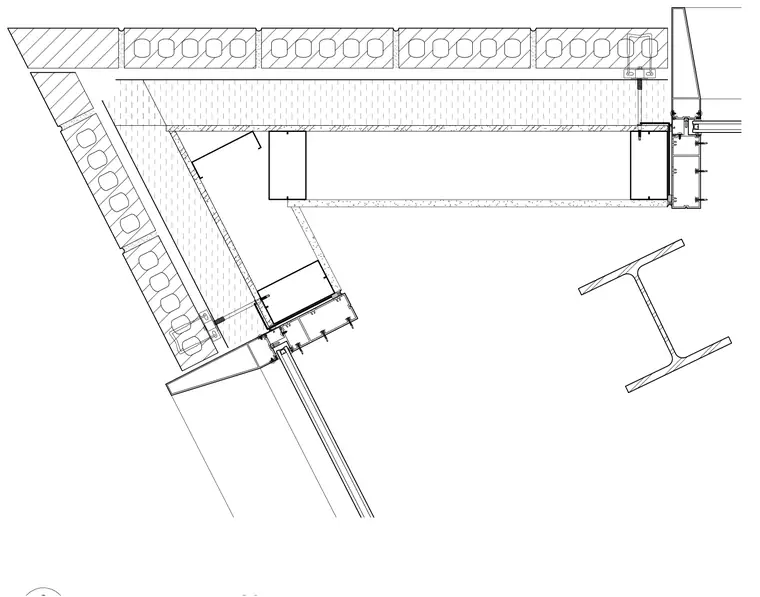
The northwest corner assembly of a building features hollow core precast concrete planks supported by structural steel framing and tied into an exterior curtain wall system. The precast hollow core slabs span horizontally with grouted keyways, bearing against structural steel members. Steel framing members include wide flange shapes and hollow structural sections arranged to form the corner geometry. Threaded rods and anchorage hardware secure the framing assemblies back to the precast elements. Aluminum curtain wall mullions and glazing components attach to the structural perimeter framing with fasteners.
Members view this detail in full resolution, download the CAD files (SVG, PDF), and can adapt it in the built-in CAD editor — export DXF, DWG, or PDF.
Start membership