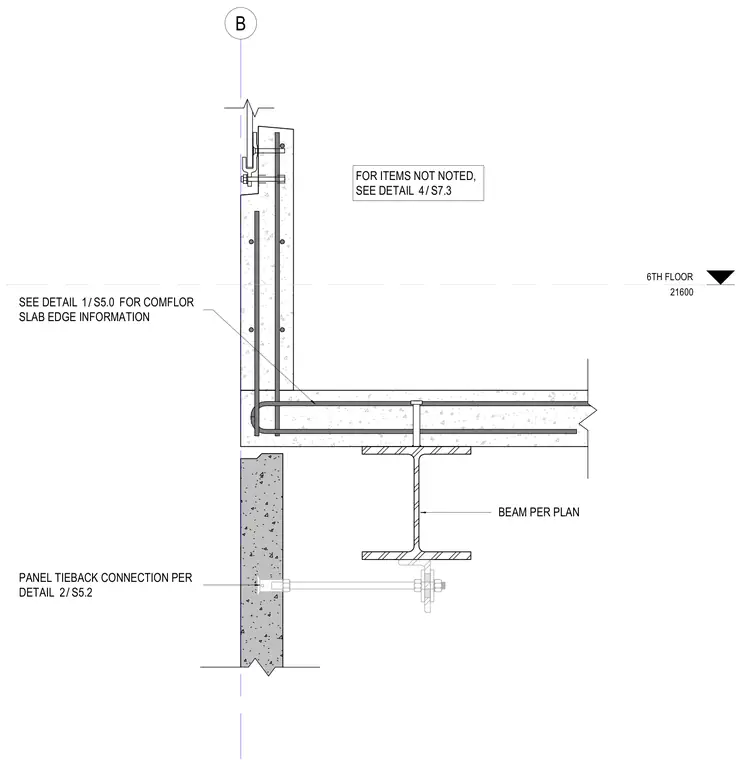
A composite steel deck slab bears on a structural steel beam located at the sixth floor level, referencing adjacent details for edge information. A precast concrete panel is anchored below the slab edge using a threaded tieback rod connected to a shelf angle or bracket assembly welded or bolted to the underside of the steel beam. Vertical and horizontal reinforcing bars are embedded within the slab edge and spandrel assembly. Grid line B is aligned with the exterior panel connection.
6TH FLOOR 21600 B / 1 S5.0 SEE DETAIL FOR COMFLOR SLAB EDGE INFORMATION PANEL TIEBACK CONNECTION PER DETAIL / 2 S5.2 / 4 S7.3 FOR ITEMS NOT NOTED, SEE DETAIL BEAM PER PLAN
Members view this detail in full resolution, download the CAD files (SVG, PDF), and can adapt it in the built-in CAD editor — export DXF, DWG, or PDF.
Start membership