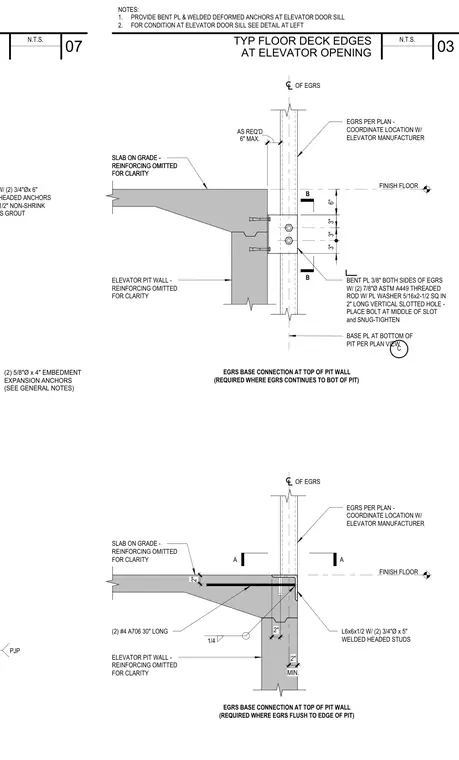
Elevator guide rail support base connections occur at the top and bottom of an elevator pit wall and slab on grade. The assembly incorporates base plates, bent plates on both sides of the guide rail, seven-eighths-inch diameter ASTM A449 threaded rods with plate washers in vertical slotted holes, and headed anchors or expansion anchors embedded in the concrete. Fillet welds connect structural steel elements while maintaining specified clearances from finish floor elevations. Reinforcing steel is omitted for clarity.
(2) #4 A706 30" LONG L6x6x1/2 W/ (2) 3/4"Ø x 5" WELDED HEADED STUDS ELEVATOR PIT WALL - REINFORCING OMITTED FOR CLARITY EGRS BASE CONNECTION AT TOP OF PIT WALL (REQUIRED WHERE EGRS FLUSH TO EDGE OF PIT) MIN. 2" 2" 2" A A BASE PL 1/2" W/ (2) 3/4"Øx 6" EMBEDMENT HEADED ANCHORS BOLTS OVER 1/2" NON-SHRINK CEMENTITIOUS GROUT 1/4 (2) 5/8"Ø x 4" EMBEDMENT EXPANSION ANCHORS (SEE GENERAL NOTES) 3" 3" 3" B B BENT PL 3/8" BOTH SIDES OF EGRS W/ (2) 7/8"Ø ASTM A449 THREADED ROD W/ PL WASHER 5/16x2-1/2 SQ IN 2" LONG VERTICAL SLOTTED HOLE - PLACE BOLT AT MIDDLE OF SLOT and SNUG-TIGHTEN FINISH FLOOR 6" BASE PL AT BOTTOM OF PIT PER PLAN VIEW ELEVATOR PIT WALL - REINFORCING OMITTED FOR CLARITY 6" MAX. AS REQ'D EGRS BASE CONNECTION AT TOP OF PIT WALL (REQUIRED WHERE EGRS CONTINUES TO BOT OF PIT) C SLAB ON GRADE - REINFORCING OMITTED FOR CLARITY EGRS PER PLAN - COORDINATE LOCATION W/ ELEVATOR MANUFACTURER SLAB ON GRADE - REINFORCING OMITTED FOR CLARITY SLAB ON GRADE - REINFORCING OMITTED FOR CLARITY FINISH FLOOR EGRS PER PLAN - COORDINATE LOCATION W/ ELEVATOR MANUFACTURER PJP OF EGRS OF EGRS 1. 2. NOTES: PROVIDE BENT PL & WELDED DEFORMED ANCHORS AT ELEVATOR DOOR SILL FOR CONDITION AT ELEVATOR DOOR SILL SEE DETAIL AT LEFT N.T.S. 03 TYP FLOOR DECK EDGES AT ELEVATOR OPENING N.T.S. 07
Members view this detail in full resolution, download the CAD files (SVG, PDF), and can adapt it in the built-in CAD editor — export DXF, DWG, or PDF.
Start membership