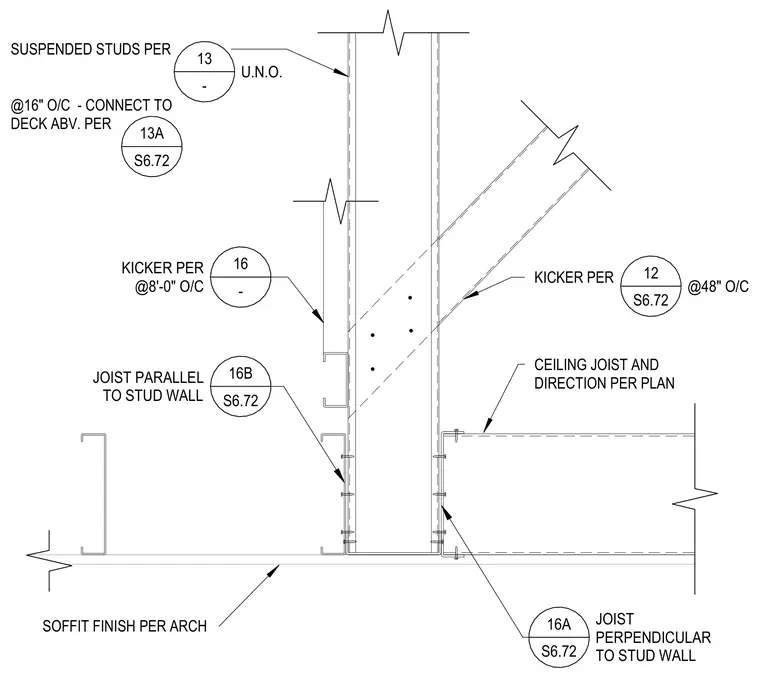
Suspended studs connect to the deck above at sixteen inches on center per specific framing details. A kicker braces the stud wall at eight feet on center or forty-eight inches on center depending on orientation. Ceiling joists run parallel or perpendicular to the stud wall with connections specified by plan. A soffit finish is installed per architectural drawings.
SUSPENDED STUDS PER @16" O/C - CONNECT TO DECK ABV. PER KICKER PER SOFFIT FINISH PER ARCH CEILING JOIST AND DIRECTION PER PLAN 16B S6.72 JOIST PARALLEL TO STUD WALL 16 - KICKER PER @8'-0" O/C 16A S6.72 JOIST PERPENDICULAR TO STUD WALL 13A S6.72 13 - U.N.O. 12 S6.72 @48" O/C
Members view this detail in full resolution, download the CAD files (SVG, PDF), and can adapt it in the built-in CAD editor — export DXF, DWG, or PDF.
Start membership