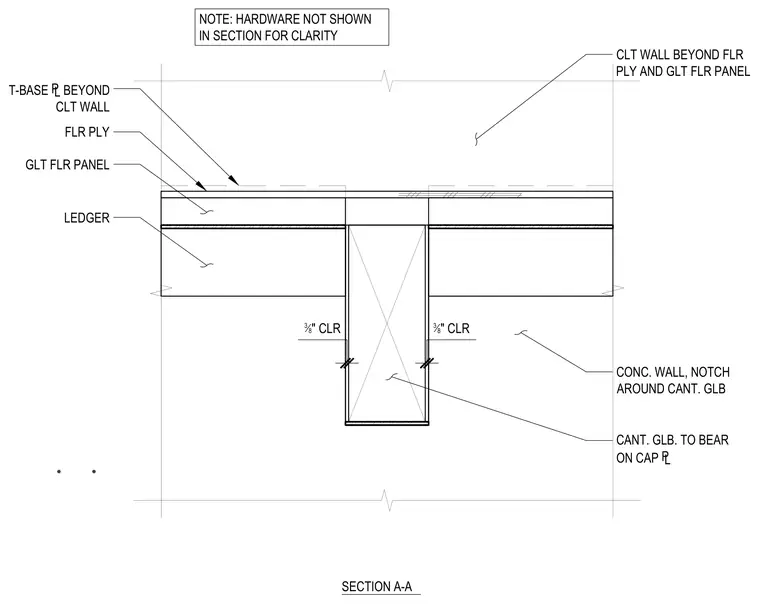
A cantilevered glulam beam bears on a cap plate atop a notched concrete wall. A ledger supports glulam floor panels topped with floor plywood and a T-base plate beyond the cross-laminated timber wall. A three-eighth-inch clearance is maintained at the sides of the beam. Hardware is omitted from the section for clarity.
SECTION A-A CONC. WALL, NOTCH AROUND CANT. GLB CANT. GLB. TO BEAR ON CAP { FLR PLY GLT FLR PANEL T-BASE { BEYOND CLT WALL 3 8 " CLR 3 8 " CLR CLT WALL BEYOND FLR PLY AND GLT FLR PANEL LEDGER NOTE: HARDWARE NOT SHOWN IN SECTION FOR CLARITY
Members view this detail in full resolution, download the CAD files (SVG, PDF), and can adapt it in the built-in CAD editor — export DXF, DWG, or PDF.
Start membership