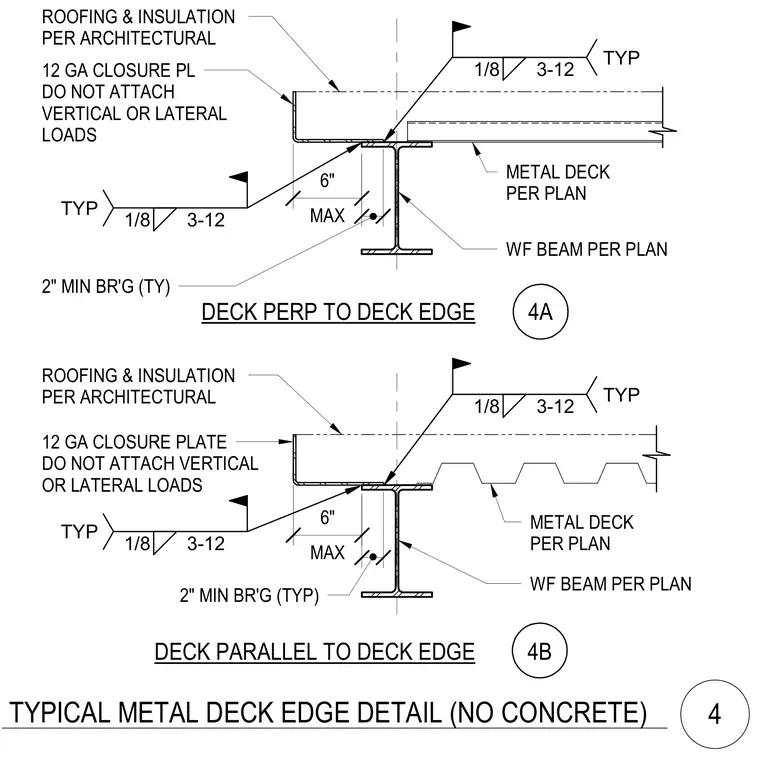
An edge condition for metal roof or floor decking bearing on a wide flange steel beam without a concrete topping slab. The assembly features a metal deck sized per plan bearing on the top flange of a wide flange steel beam with a minimum two-inch bearing width. A twelve-gauge closure plate caps the deck edge, detailed with a note specifying not to attach vertical or lateral loads. The deck is welded to the supporting steel beam with one-eighth inch fillet welds spaced at three to twelve inches on center typically. Roofing and insulation materials are installed above the deck as specified by the architectural drawings. Two distinct conditions are included based on whether the deck flutes run perpendicular or parallel to the deck edge.
12 GA CLOSURE PL DO NOT ATTACH VERTICAL OR LATERAL LOADS 1/8 3-12 TYP ROOFING & INSULATION PER ARCHITECTURAL WF BEAM PER PLAN WF BEAM PER PLAN METAL DECK PER PLAN METAL DECK PER PLAN 1/8 3-12 TYP 1/8 3-12 TYP ROOFING & INSULATION PER ARCHITECTURAL 1/8 3-12 TYP 12 GA CLOSURE PLATE DO NOT ATTACH VERTICAL OR LATERAL LOADS MAX 6" MAX 6" DECK PERP TO DECK EDGE DECK PARALLEL TO DECK EDGE 4A 4B 2" MIN BR'G (TY) 2" MIN BR'G (TYP) TYPICAL METAL DECK EDGE DETAIL (NO CONCRETE) 4
Members view this detail in full resolution, download the CAD files (SVG, PDF), and can adapt it in the built-in CAD editor — export DXF, DWG, or PDF.
Start membership