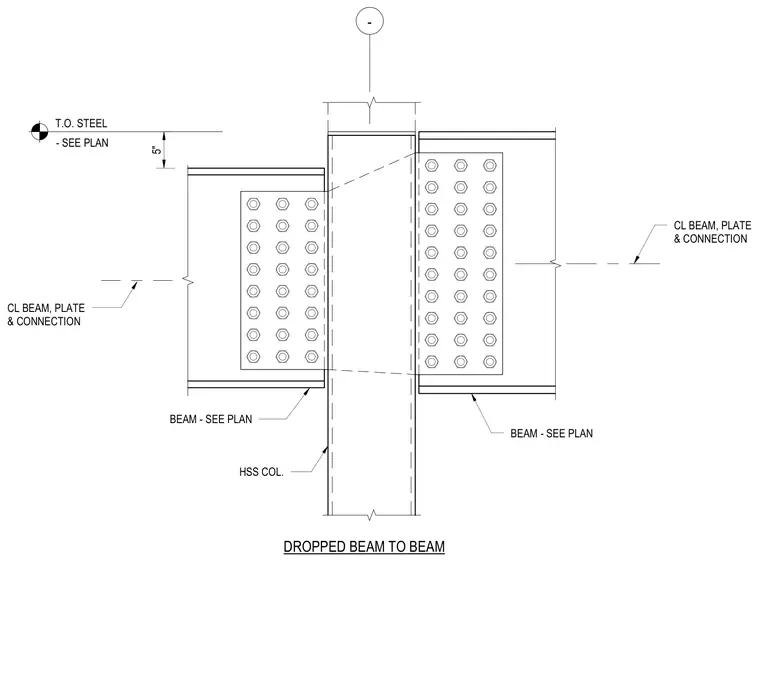
Two steel beams frame into opposite sides of a hollow structural section column at a dropped elevation. The beam on the left is positioned five inches below the top of steel reference level, while the right beam is framed at a similar dropped condition. Both beams connect to the column flange using bolted shear tab connections with multiple vertical rows of bolts. Centerline and elevation dimensions are coordinated per the structural framing plan.
CL BEAM, PLATE & CONNECTION BEAM - SEE PLAN HSS COL. CL BEAM, PLATE & CONNECTION DROPPED BEAM TO BEAM BEAM - SEE PLAN T.O. STEEL - SEE PLAN 5" -
Members view this detail in full resolution, download the CAD files (SVG, PDF), and can adapt it in the built-in CAD editor — export DXF, DWG, or PDF.
Start membership