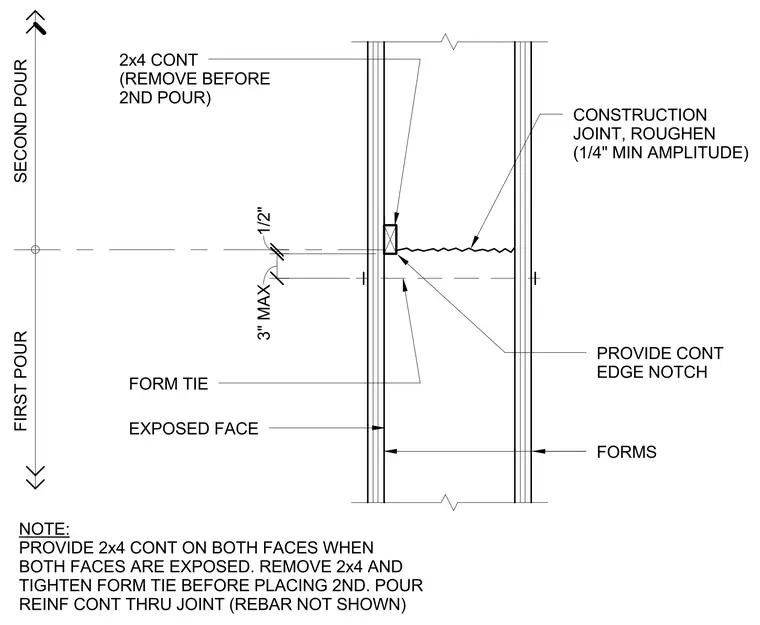
A horizontal construction joint in a reinforced concrete wall between a first pour and a second pour. The interface features a roughened surface with a one-quarter inch minimum amplitude and a continuous edge notch formed by a continuous two-by-four removed before the second pour. Form ties secure the wall forms, with a maximum distance of three inches and a one-half inch offset specified. Continuous reinforcement continues through the joint even though rebar is not shown. A two-inch by four-inch continuous member is provided on both faces when both faces are exposed, requiring removal of the wood and tightening of the form ties prior to placing the second pour.
SECOND POUR FIRST POUR 2x4 CONT (REMOVE BEFORE 2ND POUR) CONSTRUCTION JOINT, ROUGHEN (1/4" MIN AMPLITUDE) PROVIDE CONT EDGE NOTCH FORM TIE EXPOSED FACE FORMS NOTE: PROVIDE 2x4 CONT ON BOTH FACES WHEN BOTH FACES ARE EXPOSED. REMOVE 2x4 AND TIGHTEN FORM TIE BEFORE PLACING 2ND. POUR REINF CONT THRU JOINT (REBAR NOT SHOWN) 1/2" 3" MAX
Members view this detail in full resolution, download the CAD files (SVG, PDF), and can adapt it in the built-in CAD editor — export DXF, DWG, or PDF.
Start membership