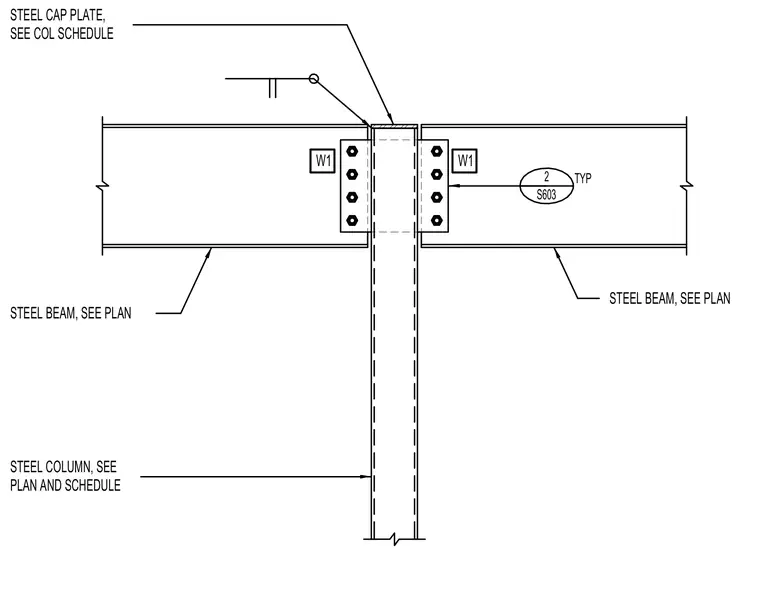
Steel beams frame continuously across opposite sides of a vertical steel column, sized per plan and schedule. A steel cap plate finishes the top of the column, sized per column schedule. Shear tabs connect the steel beams to the column flanges using bolted connections designated as W1, typically four bolts per side. Detail references point to sheet S603 for additional connection information.
STEEL COLUMN, SEE PLAN AND SCHEDULE STEEL BEAM, SEE PLAN STEEL BEAM, SEE PLAN STEEL CAP PLATE, SEE COL SCHEDULE W1 W1 2 S603 TYP
Members view this detail in full resolution, download the CAD files (SVG, PDF), and can adapt it in the built-in CAD editor — export DXF, DWG, or PDF.
Start membership