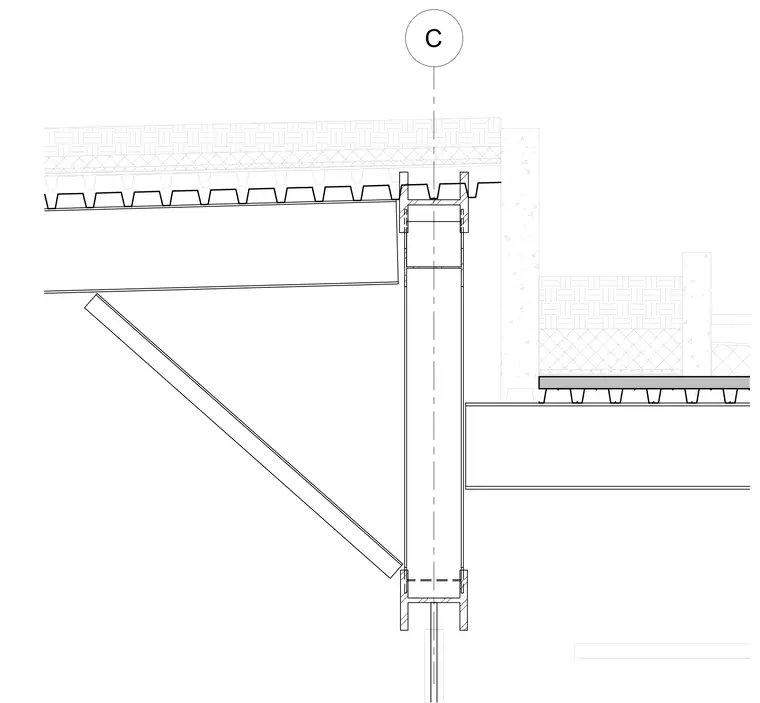
This structural section details the vertical intersection of an atrium roof and adjoining floor levels supported by a structural column. The assembly features a metal roof deck topped with insulation and surfacing, intersecting a vertical hollow structural section or tubular column element. A diagonal brace frames into the column assembly below the roof level. An adjacent floor slab with metal decking and lightweight concrete fill ties into the column.
Members view this detail in full resolution, download the CAD files (SVG, PDF), and can adapt it in the built-in CAD editor — export DXF, DWG, or PDF.
Start membership