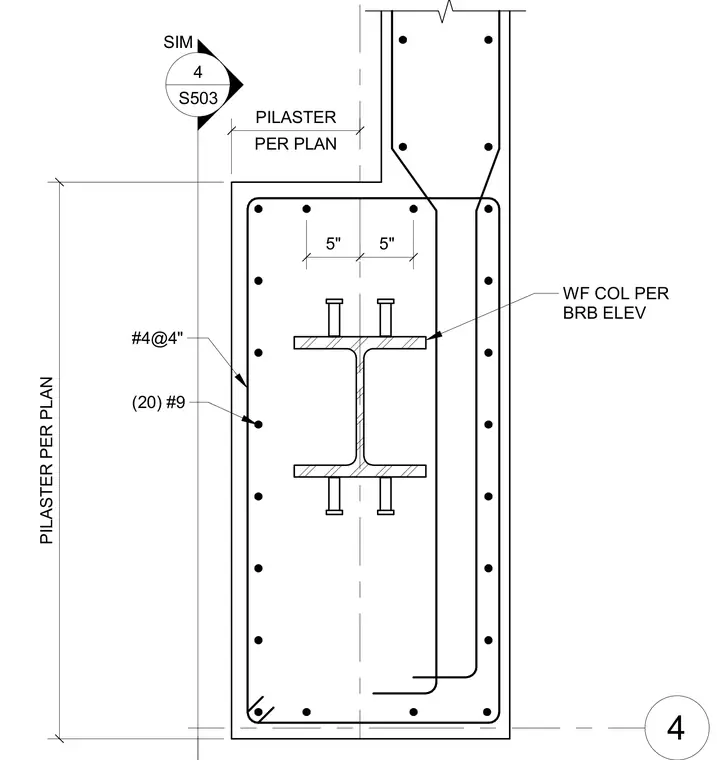
A concrete pilaster encases a wide-flange column per the buckling-restrained brace elevation and plan. The assembly is reinforced vertically with twenty number nine bars and tied with number four hoops spaced at four inches on center. The pilaster dimensions and layout are sized per plan. A detail reference marker points to a similar condition on sheet S503.
4 #4@4" (20) #9 WF COL PER BRB ELEV PILASTER PER PLAN PER PLAN PILASTER 4 S503 SIM 5" 5"
Members view this detail in full resolution, download the CAD files (SVG, PDF), and can adapt it in the built-in CAD editor — export DXF, DWG, or PDF.
Start membership