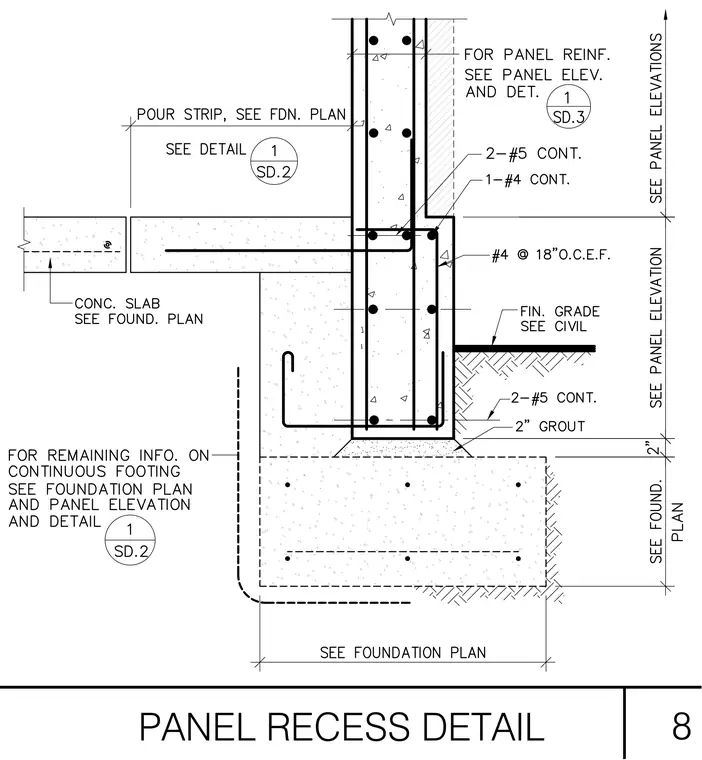
Precast concrete wall panel recess bearing on a continuous concrete footing with a two-inch grout layer. The foundation wall is reinforced with two continuous number five bars and one continuous number four bar, alongside number four bars at eighteen inches on center each face. A concrete slab connects at the interior pour strip. Finished grade and foundation integration are coordinated per civil and structural plans.
Members view this detail in full resolution, download the CAD files (SVG, PDF), and can adapt it in the built-in CAD editor — export DXF, DWG, or PDF.
Start membership